


In real-world industrial construction project management, many investors often focus only on the initial total investment while overlooking detailed control of functional design drawings. Factory design that deviates from actual operating processes is one of the leading causes of budget breakdowns. Issues such as insufficient floor load capacity, inadequate clear height, overlapping goods movement flows, or incorrect fire hazard classification often only become visible after the facility has been completed or has entered operation.
The consequences of this mistake are not limited to costly demolition and structural renovation. They also create a chain of serious losses caused by production interruption, penalties for late delivery, and wasted monthly operating costs. In this article, BIC breaks down the actual additional costs caused by incorrect functional construction design, identifies the most vulnerable areas, and proposes effective preventive solutions to help investors protect cash flow throughout the factory design and construction process.
“Incorrect functionality” in industrial construction refers to a situation where the design drawings fail to meet the company’s actual operating process, equipment specifications, or production line requirements. The core of this problem lies in the mismatch between the physical form of the building, including architecture and structure, and its operational content, including production technology and logistics.
A project can be considered functionally incorrect when the facility is completed but workers cannot operate conveniently, machinery cannot be installed in the correct positions, or the production line becomes congested even under normal operating conditions.
The core cause of functional design errors is that the factory design consulting unit works with a traditional civil construction mindset. Architects often apply typical industrial factory templates, such as Zamil steel frames, metal roofing, and panel walls, without deeply studying the company’s technological layout and material flow.
When construction design drawings are completely disconnected from the machinery line, the factory becomes merely a “shell against rain and sunlight,” rather than a “production machine.” The lack of connection between architects and the investor’s production engineers causes critical parameters such as forklift wheel paths, raw material drop-off points, machinery heat discharge direction, and safe worker operating zones to be completely overlooked in the drawings.
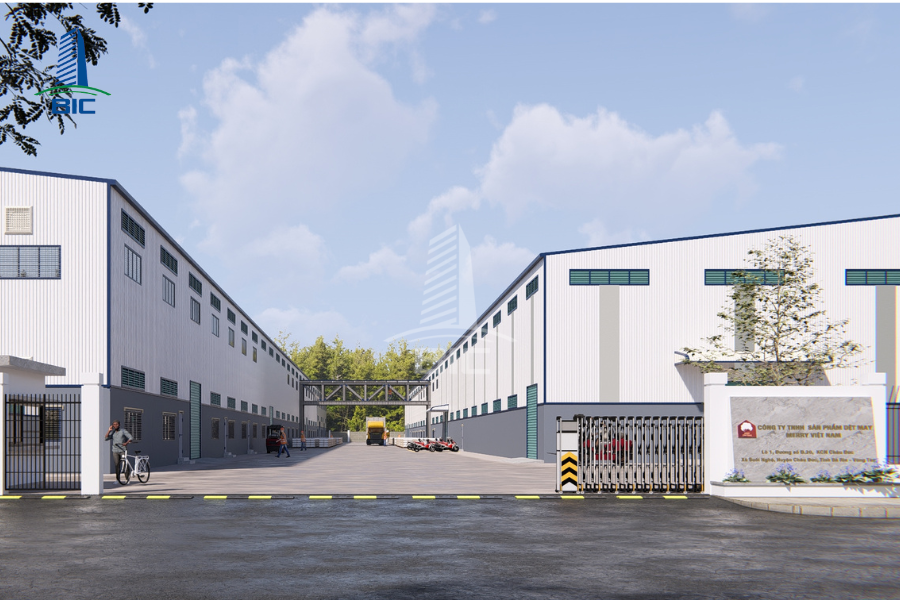
After design, construction, and operation, functional design errors often become visible through the following specific signs:
- Incorrect movement flow arrangement, or cross-traffic: Incoming raw material flow crosses finished goods export flow or worker movement flow. This creates bottlenecks that congest internal traffic, increase the risk of forklift collisions, and raise the risk of cross-contamination, especially in the food and pharmaceutical industries.
- Incorrect spatial parameters: Clear height is designed too low, making it impossible to install high-bay pallet racking systems or single-girder and double-girder overhead cranes. Column spacing is too narrow, obstructing the arrangement of long machinery or limiting the turning radius of transport vehicles.
- Insufficient floor load calculation: The floor is designed for a load of 2 tons/m² while the actual warehouse requires 5 tons/m², or independent machine foundations are not designed for high-vibration equipment such as stamping machines and air compressors, leading to concrete floor cracking after only a few months of operation.
- Incorrect fire hazard classification and fire-resistance grade: Selecting the wrong production category, including A, B, C, D, or E, results in inadequate fire separation distances, insufficient evacuation routes, or incorrect protective solutions for steel structures. When the fire protection authority conducts inspections, the investor may be forced to suspend the project and revise the entire dossier.
Errors in drawings do not remain theoretical. They directly become financial losses. Below are the four largest additional costs investors must bear when putting a functionally incorrect facility into use.
This is the most immediate and easily measurable cost when the facility has a design defect. Since reinforced concrete structures and pre-engineered steel frames are highly fixed, changing functionality forces investors to intervene aggressively in the structure:
- Re-pouring the floor: Concrete floors cracked due to insufficient load capacity must be demolished, excavated for foundation reinforcement, and re-poured with new concrete. This cost is often three to five times higher than constructing correctly from the beginning because it includes demolition labor, construction waste handling, and equipment shutdown costs.
- Breaking walls and raising roofs: Insufficient clear height for bringing oversized and overweight machinery into the workshop may force partial dismantling of the metal roof system or demolition of panel walls.
- Adding fire protection works: If fire compartmentation is not calculated correctly from the beginning, the investor may spend billions of VND to add thick brick or concrete fire walls, install additional fire-rated doors, or reapply fireproof coating across the entire steel frame system.
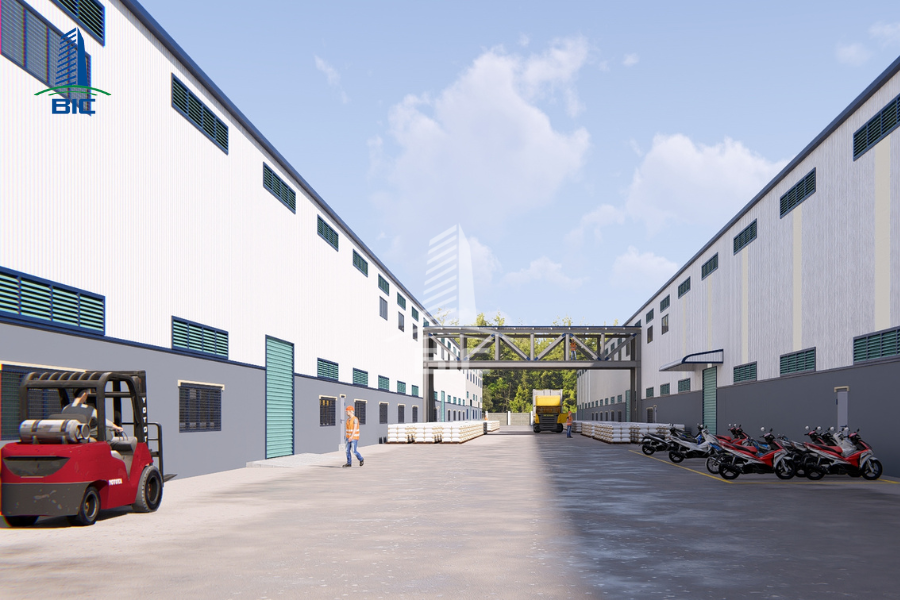
Incorrect functional design creates hidden waste that lasts for decades of factory operation:
- Wasted warehouse volume: Improper column spacing or awkward factory height prevents the pallet racking system from fully utilizing vertical space. The business may lose 20% to 40% of warehouse capacity and be forced to pay additional costs for external storage.
- Higher fuel and labor costs for material handling: Unreasonable goods movement flow causes forklifts to travel longer detours. Calculated on an annual scale, fuel costs, whether gasoline or electricity, for forklifts and labor hours for goods movement can increase significantly.
- Higher energy costs: Incorrect orientation for wind and sunlight causes the factory to absorb excessive heat, while the ventilation system cannot release heat from machinery efficiently. The business must install additional high-capacity industrial fans and local air-conditioning units, increasing monthly electricity bills.
The largest loss does not come from bricks, concrete, or steel. It comes from the opportunity cost when the production line is interrupted:
- Delayed order delivery: Stopping the factory for demolition and repair delays product output. The business faces the risk of contractual penalties from partners or even cancellation of export orders.
- Wasted personnel costs: During the shutdown period for structural defect correction, the business still has to pay fixed salaries for workers and engineers while also bearing depreciation costs for idle machinery.
Arbitrarily changing functionality or constructing differently from the approved construction permit and fire protection dossier creates multiple legal risks:
- Administrative penalties: State management authorities may impose administrative penalties for construction that deviates from the permit or violates fire safety requirements, while also issuing a temporary suspension decision for the facility.
- Cost of preparing revised dossiers: The investor must hire a consulting unit to prepare adjusted design dossiers and restart the explanation process with the Fire Prevention and Fighting Police Department and the Department of Construction. Re-approval often takes several months to half a year, completely blocking the schedule for putting the factory into operation.
To avoid additional cost traps, the investor’s project management team should carefully review the four most sensitive areas in factory design drawings.
The floor is the area that directly receives friction, loads, and vibration. The most common mistake is designing one uniform concrete thickness across the entire workshop without zoning load requirements.
Control solution: Drawings must clearly define heavy storage areas, where thicker concrete, higher concrete grades, and two layers of reinforcement or SFRC steel fibers are required, and light traffic areas. Positions for stamping machines, air compressors, and plastic injection machines must have independent machine foundation drawings with isolated expansion joints to prevent vibration transmission that can crack the surrounding floor.
Overlapping traffic flows are a leading cause of 20% to 30% reduction in warehouse operational efficiency.
Control solution: The master layout must follow a smooth straight-line, U-shaped, or L-shaped flow principle. Incoming raw material flow, semi-finished goods flow, outgoing finished goods flow, and worker movement flow must be independent. External internal roads around the factory must ensure the minimum turning radius for 40-foot container trucks, typically R > 12m to 15m.
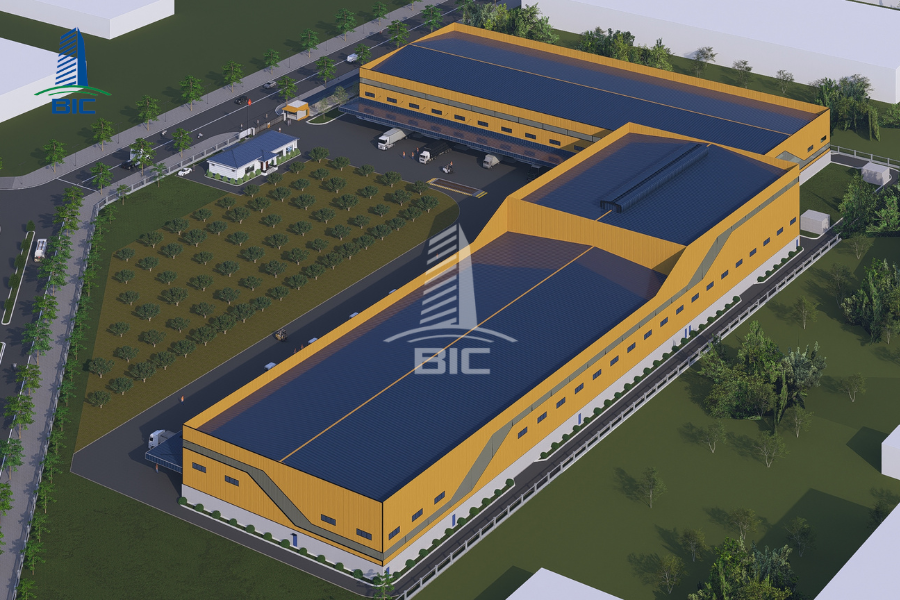
The MEP system is often compared to the nervous system and bloodstream of the factory. Undersized design or incorrectly located MEP connection points can create major obstacles during machinery installation.
Control solution: The total transformer station capacity and power cable cross-sections must be calculated based on the peak load of all machinery, with an additional 20% to 30% reserve for future expansion. Lighting systems, water supply points, and industrial wastewater discharge points must be distributed exactly at machine positions according to the technological layout.
Current fire protection regulations impose strict requirements on maximum fire compartment area and evacuation distances.
Control solution: Architects must accurately determine the factory’s fire and explosion hazard category, including A, B, C, D, or E, from the concept design stage. If the fire compartment area exceeds the permitted limit, drencher fire curtains or specialized fire walls must be included directly in the permit drawings to avoid a situation where the authority requires additional compartment walls after construction has been completed.
To completely eliminate the risk of incorrect functionality while the project is still on paper, investors should apply the following three key management solutions.
Investors should not hand over full decision-making authority to the design unit without providing sufficient input data. A proper OPR document should include:
- The list, dimensions, weight, and technical catalogues of the entire machinery line.
- The production technology process diagram from raw material receiving to packaging.
- Forklift density, racking load, and production capacity expansion plans for the next 5 to 10 years.
Instead of hiring two separate units, one for design and one for construction, which can easily lead to blame-shifting when issues occur, investors should choose a full-package design and construction general contractor.
Under this model, the general contractor takes comprehensive responsibility from drawings to construction site. Construction engineers and cost estimation specialists review drawings from the beginning, ensuring that every design detail is highly feasible on-site and committed under a fixed turnkey budget with no unexpected additional costs.
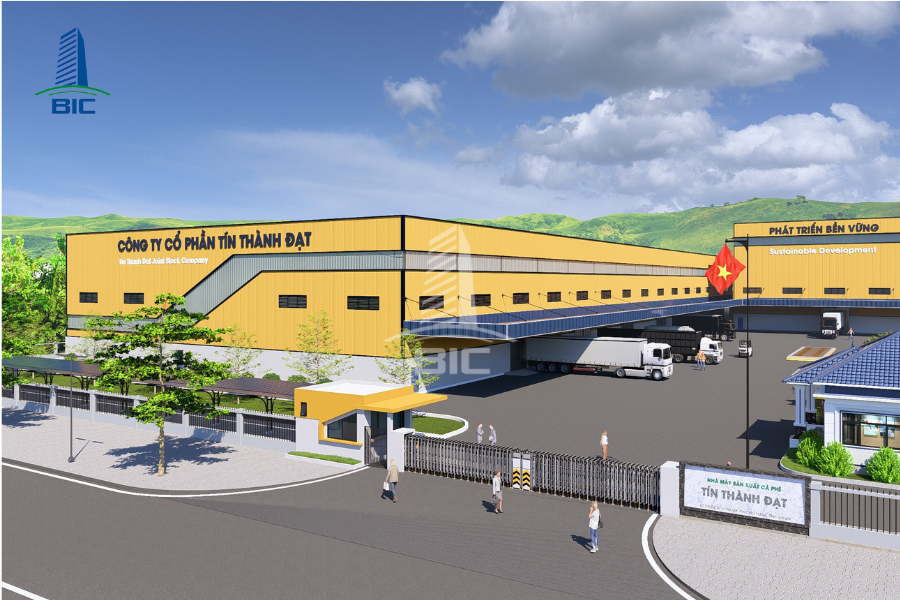
Applying BIM technology, such as Revit and Navisworks, allows the entire factory to be modeled as a data-integrated 3D environment. The software automatically scans and detects spatial clashes, such as fire protection pipelines cutting through steel beams or power cable routes obstructing forklift traffic corridors. Fixing errors in a 3D model is cost-free and takes only a few minutes, helping eliminate functional design errors before the project reaches the construction site.
A properly functional factory design drawing is a protective shield for cash flow and the key to long-term operational efficiency. Careful investment in surveying, technology line planning, and selection of a professional construction design partner from the beginning helps investors fully eliminate the risk of budget breakdown and create a safe, modern, and cost-optimized factory.
If your business is preparing to implement a project and needs appraisal of its functional production line layout, contact BIC today for in-depth consultation from an experienced expert team.












