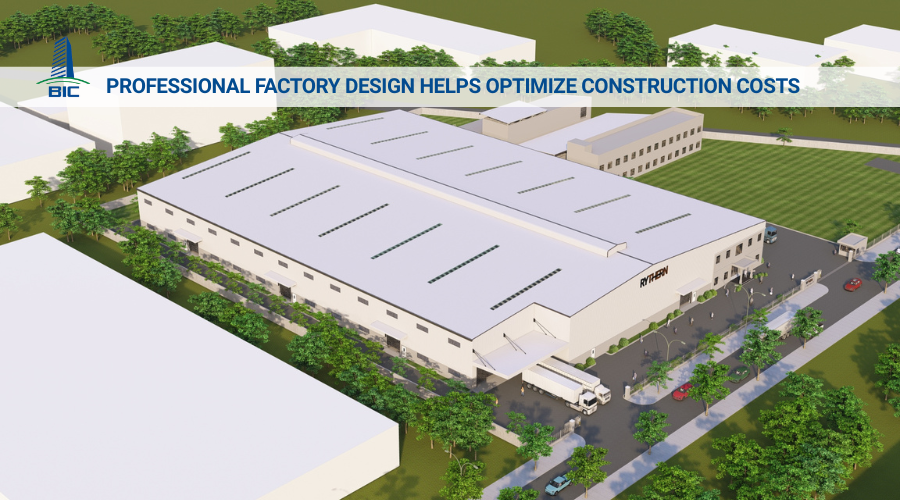
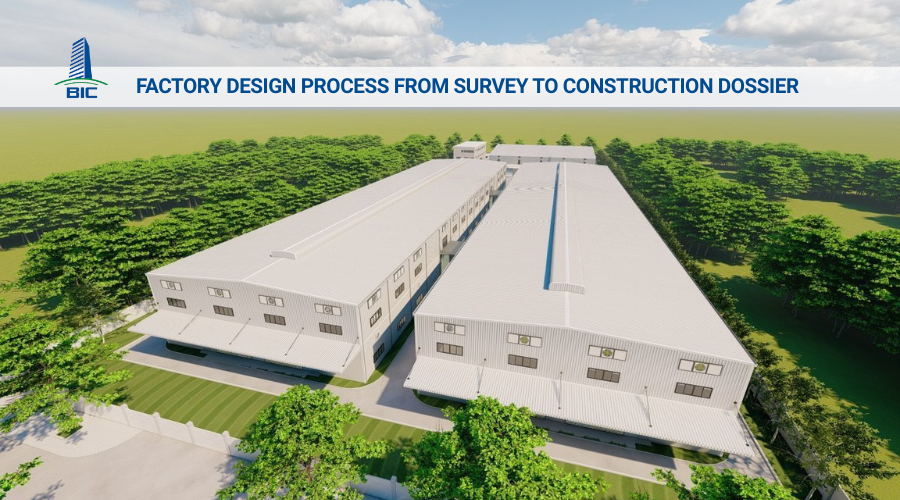
A factory design dossier that meets technical standards and optimizes costs requires close coordination between the investor and the consulting unit right from the project initiation stage. In practice, design drawings do not simply simulate architectural forms. They are the result of integrating geotechnical data, legal planning indicators, production line capacity, and auxiliary infrastructure requirements. Any missing or inaccurate input data can force the consulting unit to revise the drawings multiple times, interrupt the permitting process, and generate additional costs beyond the original estimate.
To ensure that cooperation is fast, accurate, and aligned with the planned financial limit, businesses need to proactively collect and agree on core information before working with their partner. In this article, BIC summarizes a comprehensive list of input data to help investors fully prepare legal dossiers, technical parameters, and operational directions for industrial factory construction projects.
In the implementation process of an industrial project, the input data collection stage acts as the first measuring tool that defines the overall quality of the technical dossier. Many businesses tend to leave this stage entirely to the consulting unit. However, architects can only propose an optimal solution when they receive a transparent design brief, accurate geotechnical data, and clear operational directions from the investor. Proactively preparing input data carefully brings practical value from the very beginning.
When initial information is unclear or constantly changes during implementation, the consulting unit is forced to discard and redo preliminary design options, also known as Concept Design. Drawing revisions not only extend dossier handover time from several weeks to several months, but also delay the company’s overall project groundbreaking schedule.
Providing complete and accurate requirements for area, functionality, and cost limits from the beginning helps architects quickly finalize the master layout plan. This minimizes the number of dossier revisions and allows the project to move quickly into the permitting and construction implementation stages according to the committed schedule.
Each manufacturing industry has its own technology process and specialized machinery system. A consulting unit cannot independently guess the turning radius of forklifts in the warehouse, the weight of heavy stamping machines, or cleanroom standards for a packaging line without detailed information from the investor.
Careful preparation of production line technical parameters helps factory design drawings align 100% with actual operational needs. The concrete floor system will be reinforced at the correct positions for heavy machinery, factory height will be calculated appropriately for crane operation, and the material movement flow will be arranged scientifically, eliminating internal traffic bottlenecks.
A visually attractive drawing becomes worthless if it cannot obtain a construction permit or exceeds the company’s financial capacity. Input data is the foundation for balancing the technical requirements and financial feasibility of the project.
Accurately providing the industrial park’s planning indicators, including construction density, setbacks, and red-line boundaries, together with the geotechnical report helps the construction design unit propose a foundation solution that meets standards and avoids the risk of dossier rejection during fire protection approval or permitting. At the same time, based on the investor’s expected budget limit, the consultant can select suitable materials and structures, helping the detailed total cost estimate reflect actual conditions and eliminating the risk of cash flow breakdown during site implementation.

This is the first mandatory group of input data. Any error in boundaries or planning indicators may force the entire factory design drawing set to be canceled and redone from the beginning.
The investor needs to provide the design unit with the latest cadastral map extract and the Land Use Right Certificate, or the industrial park land lease contract. These documents accurately identify:
- VN-2000 boundary coordinates: Accurately locate the land boundary markers on the national coordinate system.
- Total area and land shape: Help architects calculate the optimal master layout plan based on the actual length and width of the land plot.
Each industrial park or local planning area has its own architectural space management regulations. The investor should collect the planning agreement document or industrial park management regulations, including:
- Maximum construction density: The percentage of land area occupied by architectural works compared with the total land plot area, usually ranging from 50% to 70%.
- Maximum building height and floor area ratio: Limits on building height and total construction floor area.
- Setback requirements: Minimum distance from the building to the red-line boundary at the front and to surrounding land boundaries at the rear and sides.
- Infrastructure traffic load: Maximum permitted load of container trucks and heavy-duty trucks on the industrial park’s internal road system.
The soil conditions beneath the land directly determine the foundation structure solution and total construction cost. The investor should proactively conduct or hire a specialized unit to perform geotechnical drilling, with a technical dossier including:
- Soil layer data: Thickness, bearing capacity (Rtc), water saturation, and condition of each soil layer beneath the building.
- Groundwater level: Determines groundwater depth to select the appropriate foundation construction method and waterproofing solution for basements or pits, if any.
- Corrosion level of soil and water: Assesses chemical impacts on concrete and underground steel pile structures.

This information group plays a core role in helping the construction design unit arrange production space scientifically and achieve the highest operational productivity for the factory.
The investor needs to provide a detailed diagram of goods and personnel movement during factory operation:
- Material and product flow: Movement diagram from raw material receiving, raw material storage, transfer through production or processing stages, quality inspection, finished goods storage, and shipment.
- Functional zoning: Accurately define the desired location and area for each zone, including the main production workshop, warehouses, administration office, canteen, parking area, and auxiliary technical zones.
The machinery list to be used must be accompanied by clear technical specifications for structural calculation:
- Machine dimensions and weight: Length, width, height, and total weight in tons of each machine cluster.
- Dynamic loads and vibration: Requirements for separate machine foundation reinforcement for equipment with high vibration, such as stamping machines, air compressors, and industrial CNC cutting machines.
- Forklift operating radius: Type of forklift used, such as diesel forklifts or electric reach trucks, lifting capacity, maximum lifting height, and turning radius to design warehouse aisle widths.
- Crane system: Crane lifting capacity, such as 3 tons, 5 tons, or 10 tons, span, and lifting height to design crane runway beams and load-bearing steel columns.
Depending on the field of operation, the investor needs to provide specialized technical standards:
- Pharmaceutical, electronics, and cosmetics industries: Requirements for cleanroom grades, such as Grade A, B, C, or D, temperature, humidity, and air pressure differential.
- Food and seafood processing industries: Requirements for smooth, anti-contamination floor surfaces, frozen storage from -18°C to -25°C, chilled storage, and stainless-steel floor drainage solutions.
- Garment, packaging, and plastics industries: Requirements for lighting density in lux, negative-pressure cooling ventilation fan systems, and industrial dust treatment solutions.
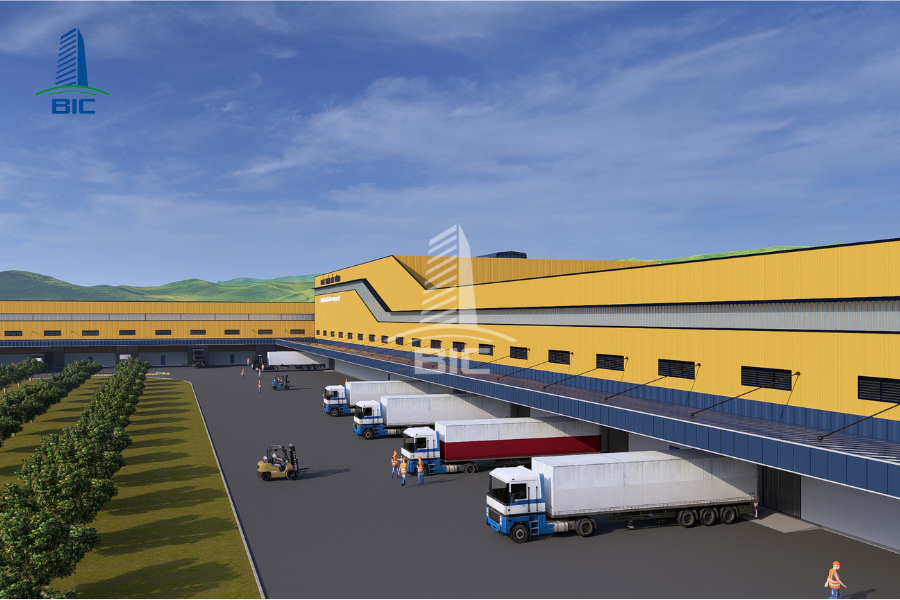
To calculate mechanical and electrical systems (MEP) and fire prevention and fighting systems accurately, without wasting capacity or causing shortages during operation, the investor should provide the following technical infrastructure data.
- Total electricity consumption capacity (kW/kVA): Total operating capacity of all production machinery, lighting systems, air-conditioning systems, and office areas.
- Transformer station requirements: Determine whether the project will connect directly to the industrial park’s low-voltage power grid or require a separate transformer station, such as 100kVA, 250kVA, or 1000kVA.
- Backup power system: Need for backup generator installation, whether covering 100% of the factory or prioritizing only core production lines and fire protection systems.
- Input water demand (m³/day): Detailed breakdown between water used for worker activities and water directly serving the technology process, such as machine cooling, washing, and processing.
- Output wastewater standards: Pollution indicators of production wastewater, such as Column A or Column B under national technical regulations. This data helps engineers design an internal wastewater treatment system that meets standards before discharge into the industrial park’s shared network.
- Classification of fire and explosion hazard level: Clearly declare the materials and products stored in the warehouse, such as plastics, wood, paper, flammable chemicals, or metals. This is the basis for classifying production categories A, B, C, D, or E according to QCVN 06:2022/BXD.
- Preferred firefighting system: Select a wall hydrant system, automatic sprinkler system, or specialized foam firefighting system for chemical warehouses.
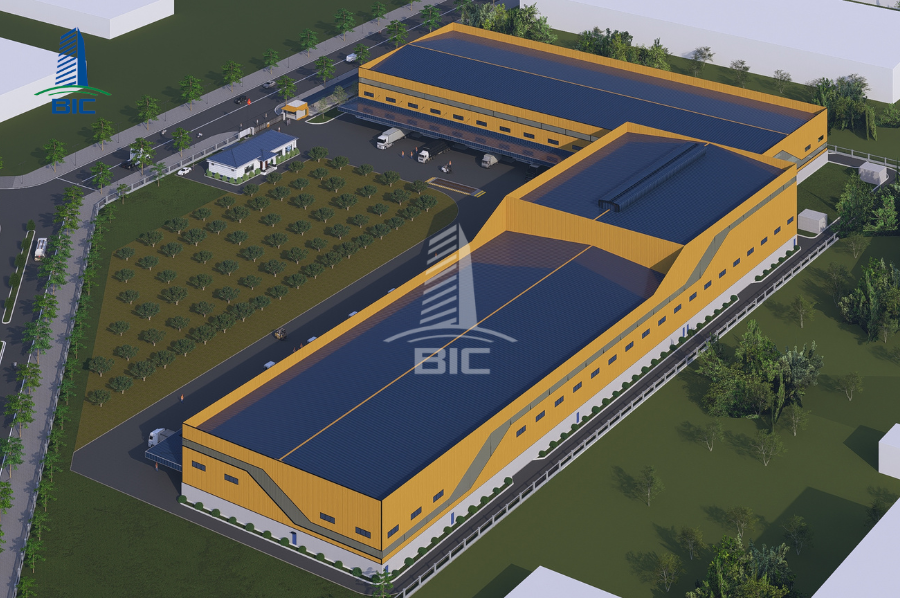
Financial boundaries and time milestones are the constraints that help the consulting unit propose the most feasible material options and construction solutions.
The investor needs to clarify the capital expenditure limit (CAPEX) allocated specifically to construction and infrastructure. Based on this figure, the design and construction unit can advise on suitable material solutions:
- Optimized or cost-saving budget: Use standard pre-engineered steel frame solutions, brick walls combined with metal cladding, and PE/PU insulated metal roofing.
- Premium budget or high-durability requirements: Use wall systems made from ALC/EPS panels, thick Quartz/Epoxy hardener floors, and smart lighting and air-conditioning systems.
- Handover milestones: Required completion date for drawings, fire protection approval completion date, and the date when the factory must enter trial operation.
- Phase 2 development direction: If the project has an expansion plan within the next 3 to 5 years, the investor must communicate this from the beginning. Architects will calculate reserved space and prepare connection points for frame structures and technical infrastructure, including electricity, water, and fire protection pipelines, so future expansion will not interrupt the operating production line.
Accurate preparation of input information is the strongest foundation for creating a complete factory design dossier. Proactively collecting full data on legal requirements, geotechnical conditions, production lines, and technical infrastructure helps businesses significantly reduce drawing revision time, tightly control investment budgets, and accelerate the schedule for putting the factory into operation.
If your business is in the planning stage and needs a reputable general contractor to support site surveys, master layout planning consultation, and full-package cost estimation, contact BIC today for the most professional partnership support.