In industrial project management, compliance with factory design standards is a prerequisite for ensuring structural safety, operational functionality, and legal eligibility for the facility. In Vietnam, the system of National Technical Regulations (QCVN) and National Standards (TCVN) is continuously updated, tightening requirements on fire safety, structural loads, construction density, and environmental infrastructure. A strong understanding of these regulations helps investors proactively control the quality of construction design dossiers, prevent the risk of rejection during legal approval, and optimize material costs.
In this article, BIC summarizes the current system of technical regulations and standards governing the preparation of factory technical drawings, helping businesses establish an accurate benchmark to supervise design partners and prepare for standard-compliant factory construction.
For a factory design dossier to be eligible for approval and site implementation, the drawings must simultaneously comply with two document systems: National Standards (TCVN) for technical calculations and National Technical Regulations (QCVN) for mandatory safety requirements. Correct application of current documents helps investors protect the legal validity of the project and avoid redesign caused by using expired standards.
The TCVN system provides mathematical and mechanical formulas and calculation methods for engineers to determine the size and section of load-bearing components, ensuring the building remains durable under external impacts:
- TCVN 2737:2023 on Loads and Actions: This is the latest updated standard, regulating calculation methods for different types of loads acting on buildings. Engineers use this as the basis for calculating dead loads, including the self-weight of structures, roofs, and walls; live loads, including machinery, people, and stored goods; and storm wind loads by region across Vietnam.
- TCVN 5575:2012 on Steel Structure Design: This is the core standard applied to factories using pre-engineered steel frame systems. It provides detailed guidance on calculating the strength and overall stability of columns, beams, purlins, connecting bolts, and load-bearing connection plates.
- TCVN 5574:2018 on Concrete and Reinforced Concrete Structure Design: This is mandatory for calculating foundation systems, including isolated footings, strip foundations, and pile foundations, as well as foundation beams, concrete columns, and heavy-load industrial concrete floors.
Unlike TCVN, which provides technical guidance, QCVN is a set of legally mandatory requirements. Any facility that violates QCVN may be refused a construction permit and may not be eligible for acceptance and operation:
- QCVN 06:2022/BXD, including the latest amendments and supplements, on Fire Safety for Buildings and Structures: This is the most important regulation governing fire prevention and fighting. It classifies factories by fire and explosion hazard categories, including A, B, C, D, and E. It also specifies the fire-resistance grade of structures, fire-resistance limits for protective solutions applied to steel frames, safe distances between building blocks, fire truck access road widths, and maximum evacuation distances for workers.
- QCVN 01:2021/BXD on Construction Planning: This regulation defines spatial and boundary control indicators, including maximum permitted construction density on a land plot, building height, floor area ratio, and minimum setbacks from red-line boundaries and adjacent land boundaries.
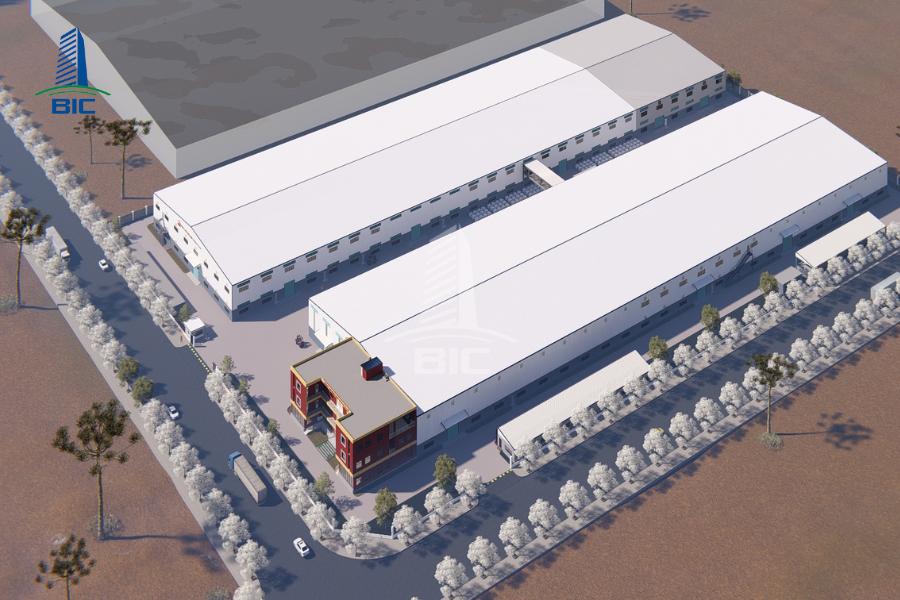
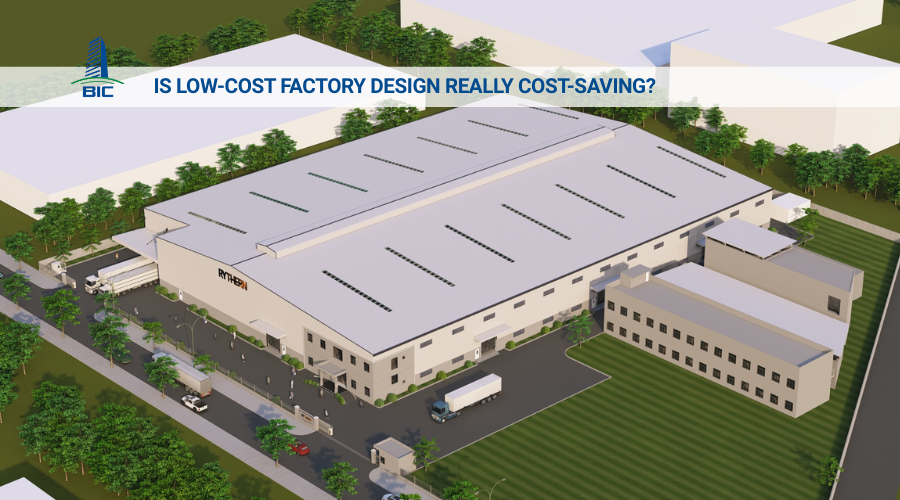
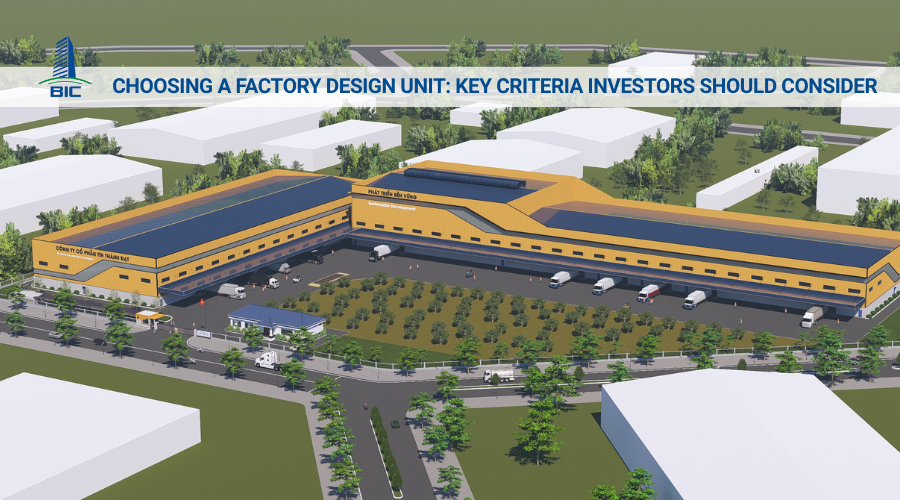
Master layout planning is the step that defines the position of the building on the land plot, ensuring smooth internal traffic connection and compliance with architectural indicators required by state management authorities.
Investors and factory design units must strictly comply with spatial control parameters under QCVN 01:2021/BXD:
- Net construction density: For industrial factory land plots, the maximum construction density depends on land area and building height, commonly controlled at around 60% to 70%. The remaining area must be allocated to internal traffic, parking, green spaces, and technical infrastructure.
- Safety setbacks: The building must be set back by a minimum distance from the red-line boundary, depending on the width of the industrial park road. It must also maintain a minimum safety distance of 3.5m to 6m from adjacent land boundaries to satisfy requirements on fire-spread prevention and access routes for specialized fire trucks.
The working environment inside the factory directly affects worker health and equipment durability:
- Lighting density (TCVN 4607:2012): The design must ensure appropriate natural and artificial lighting according to each industry’s characteristics. For example, electronic component assembly areas require much higher lux levels than general warehouse areas. Drawings should prioritize translucent roofing strips to reduce electricity consumption.
- Ventilation solutions: Air inlets should be arranged at low levels and air outlets at the roof ridge, or through ventilation turbines and forced exhaust fans, to create continuous air convection and maintain stable temperature and humidity inside the factory.
- Clear height: The height from the floor surface to the underside of the steel beam must be calculated based on machinery height, the number of pallet racking levels, and the operating height of cranes or forklifts.
- Span optimization: The selection of steel frame spans, such as 18m, 24m, 30m, or larger clear spans, must balance the need for column-free space with steel material costs. The larger the span, the thicker the steel component sections must be, increasing total investment cost.
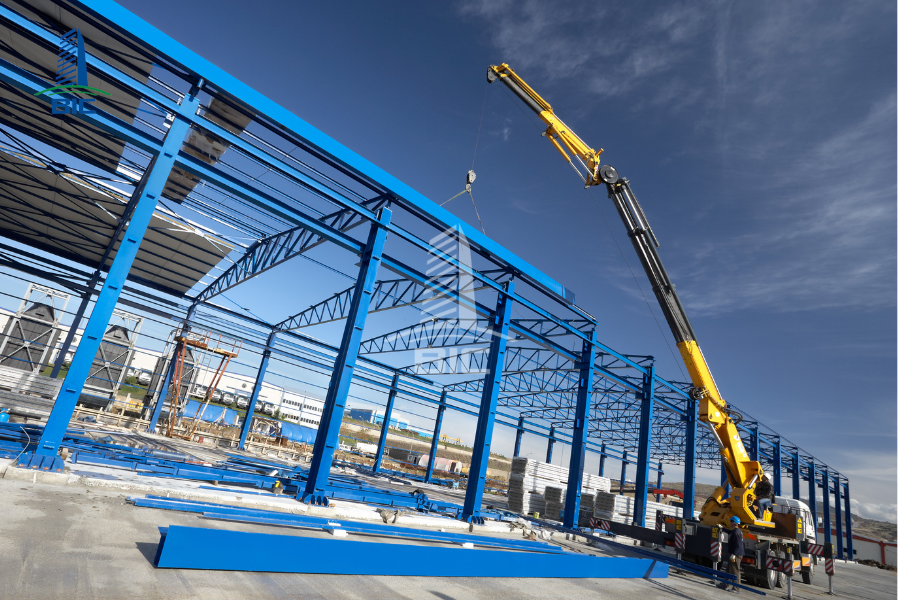
The load-bearing structure is the skeleton that determines the operational safety of the entire facility over 20 to 50 years.
The structural calculation stage requires engineers to fully consolidate all types of loads according to the latest standard:
- Dead loads: The weight of the steel frame, metal roof, roof-suspended MEP pipelines, and perimeter walls.
- Live loads: The weight of workers, moving goods, forklift loads on the floor, and crane lifting loads, including dynamic vibration effects.
- Wind loads: Wind pressure calculated by geographical region, from Region I to Region V, and terrain type, ensuring that the steel frame does not deform or the roof does not tear off during major storms.
Based on the geotechnical survey report, the corresponding foundation solution is specified:
- Shallow foundations, including isolated footings and strip foundations: Applied when the shallow soil layer has good bearing capacity.
- Deep foundations, including reinforced concrete piles and bored piles: Applied when weak muddy soil layers are encountered and piles must be driven or bored down to a harder bearing layer below.
- Heavy machine foundations: Stamping machines and high-capacity air compressors must have independent concrete foundations separated from the surrounding floor by expansion joints to prevent vibration transmission that could crack the factory floor.
The factory floor is exposed to continuous impact and abrasion throughout production:
- Thickness and reinforcement: Concrete floor thickness, commonly from 150mm to 250mm, with concrete grades from 250 to 350, combined with reinforcement mesh based on forklift and goods loads measured in tons per square meter.
- Control joints: Concrete control joints must be cut according to standard grids to prevent cracking caused by temperature changes and concrete deformation.
- Surface finishing: Hardener floor finishing technology, such as Hardener Quartz or Maxrok, or epoxy coating can be applied for dust resistance, chemical resistance, and anti-static performance depending on each industry’s hygiene requirements.
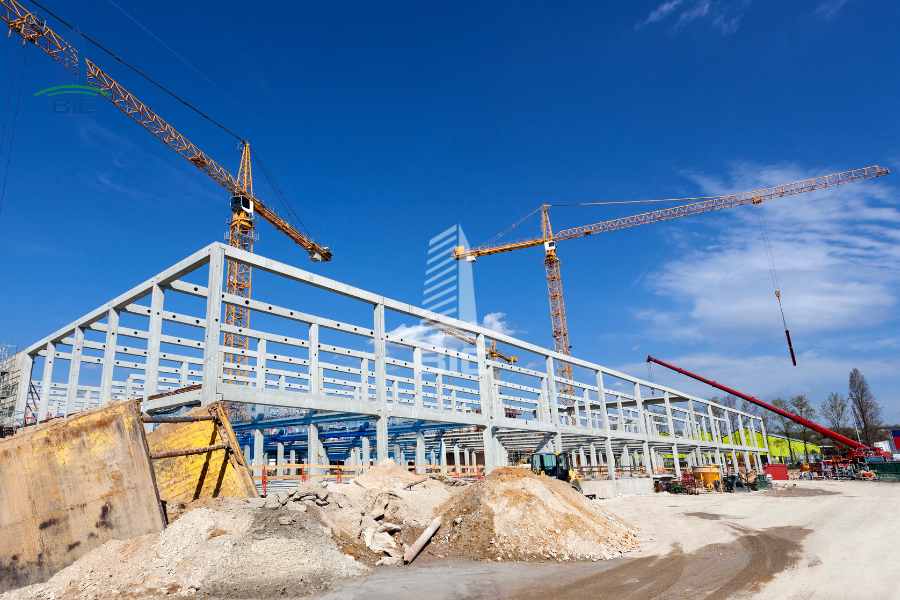
Fire prevention and fighting systems and MEP are complex work items that directly determine the progress of permitting and project acceptance.
- Building fire-resistance grade: Depending on fire compartment area and fire and explosion hazard category, the pre-engineered steel structure must achieve a specified fire-resistance duration, such as R15, R45, R60, or R90. Since steel loses load-bearing capacity at temperatures above 500°C, the construction design unit must propose structural protection solutions, such as fireproof coatings, lightweight mortar panels, or specialized gypsum board protection.
- Evacuation distance: The escape route length from the farthest working position to the emergency exit must not exceed the prescribed limit. Emergency exit doors must open outward and be equipped with panic bars.
- Electrical system (TCVN 9206:2012): The design must arrange central distribution boards, insulated wiring routed through cable trays, grounding and lightning protection systems, and emergency lighting systems, including exit lights and emergency lights.
- Water supply and drainage: Production and domestic water supply pipelines, as well as stormwater drainage pipelines from roof surfaces, must be calculated with sufficient diameters to prevent backflow and overflow during heavy rainfall.
Wastewater generated from production must be separated from domestic wastewater. The design must arrange an internal wastewater treatment station with suitable technology to treat physical, chemical, and biological indicators to Column A or Column B under National Technical Regulations before connection to the industrial park’s shared collection system.
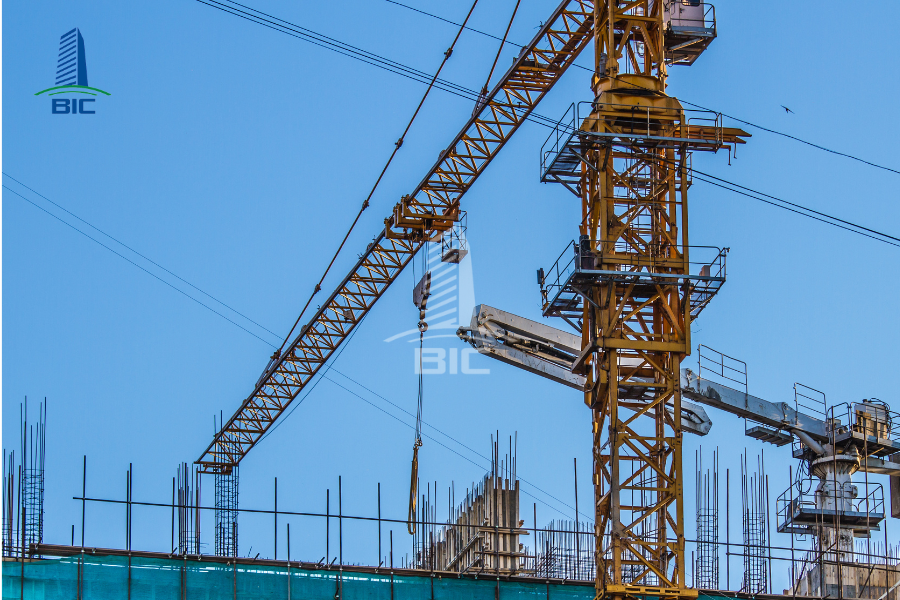
A drawing that properly complies with technical standards is a mandatory prerequisite for factory construction on-site to proceed smoothly, safely, and on schedule.
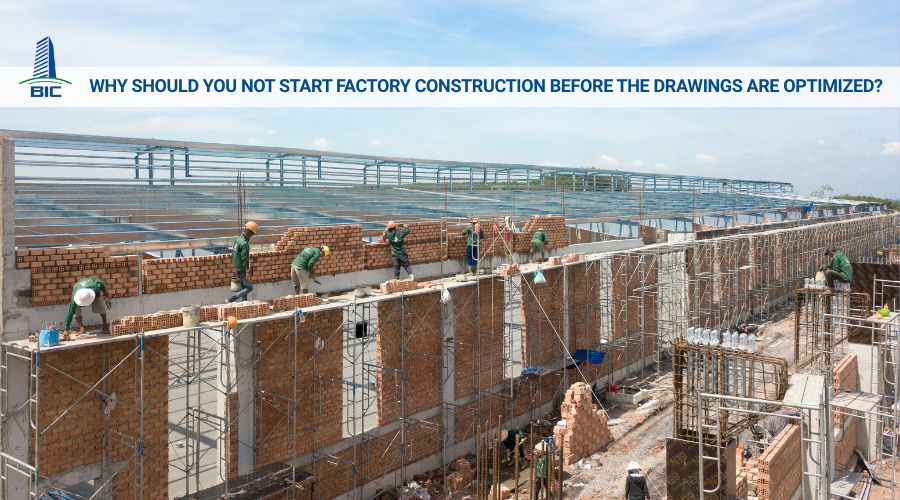
When the design dossier details each bolted connection, weld section, and material specification according to TCVN, the construction contractor can implement directly according to Tekla/BIM drawings without dimensional deviations during pre-engineered steel frame erection. This completely eliminates mechanical cutting and modification on-site, preserving the original quality of each component.
Choosing a full-package design and construction model from a general contractor with deep experience in legal regulations brings major benefits to investors. The contractor is not only responsible for the technical content of the drawings, but also directly defends the design solution before the fire protection approval authority and the Department of Construction. This synchronization helps shorten administrative procedures, ensure the project is completed on time, and quickly obtain ownership documentation for the facility.
Accurate application of factory design standards is not merely a legal formalization procedure. It is the core solution for protecting human life, assets, and business capital. A facility calculated correctly from planning and structure to fire protection will operate stably, reduce maintenance costs, and create a strong foundation for the factory’s long-term development.
If you are preparing to implement a project and need a factory design consulting partner with deep understanding of Vietnam’s current legal system and technical regulations, contact BIC today for appraisal support and optimal solution consultation.