


In the development trend of modern production infrastructure, pre-engineered steel frame structures have largely replaced traditional reinforced concrete methods in industrial factory projects. This shift comes from outstanding technical advantages: steel frame systems can achieve large spans from 20m to more than 60m without internal columns, helping optimize the layout area for machinery lines and warehouses. A factory steel frame design that is accurately calculated from the initial stage is a key factor in reducing 10% to 15% of the total load-bearing steel volume, while shortening the overall implementation schedule by up to 30% thanks to the ability to fabricate components in parallel at the factory.
However, steel frame construction design requires absolute accuracy in technical parameters and safety solutions. Errors in calculating gust wind loads, allowable deflection of steel rafters, or insufficient protection against corrosion and fire risks can directly endanger the building. Any deviation from standards in the drawings will increase foundation treatment costs or extend the acceptance timeline before the project can enter operation.
To help businesses choose the safest and most effective architectural solution, in this article, BIC analyzes the core structural components, load control standards, the latest fire prevention and fighting regulations, and full-package factory design and construction solutions that help optimize investment capital for business owners.
The emergence of pre-engineered steel frame structures has thoroughly solved the challenge of freeing up floor space, which is the biggest limitation of traditional reinforced concrete methods. Steel frame systems have extremely high tensile and compressive strength, allowing engineers to design large-span beam and rafter systems from 20m to 60m, or even more than 80m, without arranging rows of support columns in the middle of the workshop.
A completely open production floor, not divided by concrete column systems, brings major operational advantages for businesses:
- For garment, textile, leather, and footwear industries: It becomes easier to arrange long continuous sewing lines, optimize worker walkways, and improve the movement of semi-finished goods between production stages.
- For mechanical and manufacturing industries: It creates spacious areas for moving large machine components without physical obstacles.
- For logistics warehouses: It allows the installation of automated high-bay storage systems (AS/RS), optimizes height, and enables forklifts to operate freely at maximum productivity.
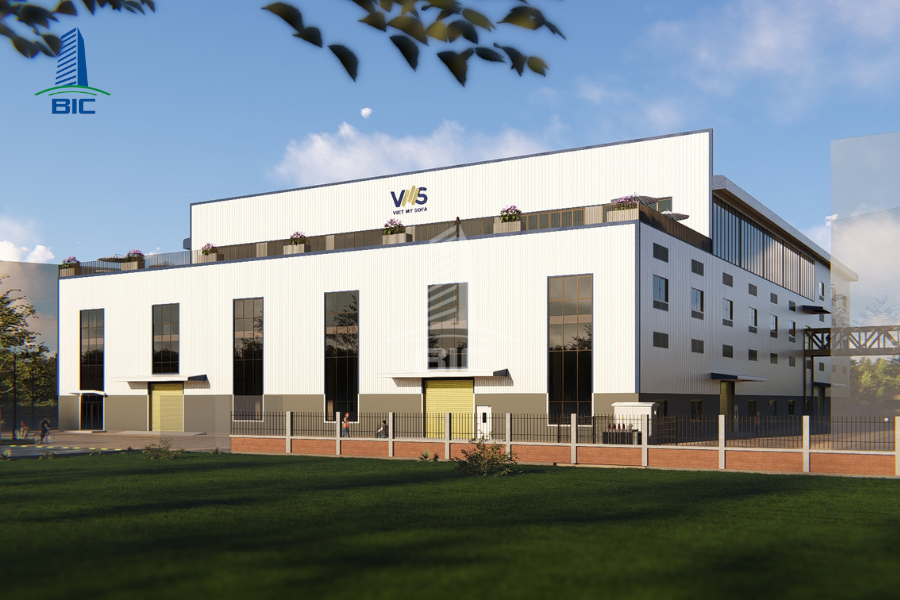
For investors, construction time directly affects product launch timing and capital recovery. Steel frame factory design optimizes schedules through industrialized production methods:
- Parallel production: All main load-bearing components such as columns, beams, and purlins are cut, welded, punched, and coated accurately at the mechanical fabrication plant according to technical drawings. This process takes place independently and in parallel with excavation and concrete foundation works on-site.
- Fast assembly construction: After the foundation system is completed, steel components are transported to the site and erected using specialized cranes through high-strength bolted connections. This process eliminates the long waiting time required for concrete setting and curing in traditional methods, helping shorten total factory construction time by 30% to 50%.
- Reduced foundation loads: The self-weight of a steel frame building is 30% to 40% lighter than a concrete building of the same scale. Reducing the vertical load transferred to the soil helps investors save hundreds of millions of VND in foundation treatment costs, especially in areas with weak soil conditions such as the Mekong Delta or riverside industrial zones.
- Flexible integration of crane loads: Pre-engineered steel frames have excellent ductility and dynamic load-bearing capacity. Design drawings can easily integrate fixed corbel systems into steel columns to support overhead cranes with lifting capacities from 5 tons to 30 tons. This is highly effective for mechanical fabrication, plastic molding, and heavy packaging production industries without causing deformation or cracking in the load-bearing structure of the industrial factory.
To ensure load-bearing capacity, operational durability, and optimized material quantities, the construction design dossier for a steel frame building must clearly separate and detail the following four core component systems.
The foundation system transfers the entire building load to the soil beneath. Depending on the actual geotechnical drilling results at the site, engineers will specify isolated footings, strip foundations for good soil conditions, or spun concrete piles/bored piles for weak soil conditions.
The most important connection between the concrete substructure and the steel frame above is the anchor bolt system:
- Technical requirements: Anchor bolts usually have diameters from M24 to M36 and use high-strength steel grades. The drawings must clearly show bolt center positions, cluster spacing, and embedment depth into the concrete pile cap or foundation.
- Function: Anchor bolts resist uplift force caused by gust wind loads and transfer all shear forces and column base moments from the steel frame to the foundation system.
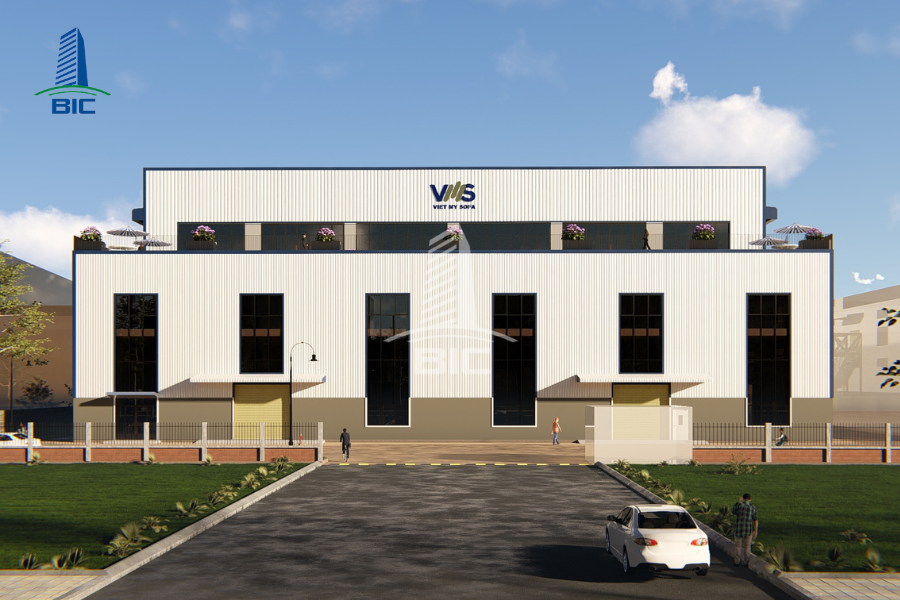
The main steel frame is the central spatial load-bearing structure of the factory, consisting of vertical load-bearing steel columns and horizontal large-span rafters.
- Built-up H-section steel: Instead of using rolled steel sections with fixed profiles, engineers often design built-up steel sections cut from steel plates and connected using automatic welding technology.
- Application of tapered members: The flange and web dimensions of columns and rafters are adjusted flexibly according to the external bending moment diagram. At frame haunches, where the bending moment is greatest, the steel section is enlarged. In areas with lower bending moments, the section is reduced. This tapered member solution saves 10% to 20% of steel volume while still ensuring absolute structural safety.
Bracing and purlins connect separate steel frames into one stable 3D spatial structure.
- Bracing system: This includes roof bracing, column bracing using round bars with turnbuckles or L-angle steel, and sag rods. The bracing system ensures overall out-of-plane stability, resisting lateral forces caused by storms and dynamic loads when overhead cranes brake.
- Purlin system: High-strength galvanized steel purlins in C or Z shapes are commonly used, with thicknesses ranging from 1.5mm to 3.0mm. Z purlins can be lapped at support points, increasing the load-bearing capacity of the roofing and wall cladding system.
The building envelope protects all machinery, goods, and workers inside the factory from weather impacts.
- Specialized roofing sheets: Industrial-profile roofing sheets, such as 5-rib or 9-rib sheets, can be combined with concealed-fixing roofing systems such as Seamlock or Kliplok to eliminate leakage and rainwater accumulation at screw positions on large-span roofs.
- Insulated wall panels: Depending on functional and fire protection requirements, the wall cladding system may use insulated panels such as EPS, PU/PIR, or fire-resistant Rockwool panels.
- Insulation system: Air bubble insulation or glass wool with aluminum foil backing can be installed beneath the roofing sheets to reduce heat transfer into the workshop, helping businesses save cooling energy costs.
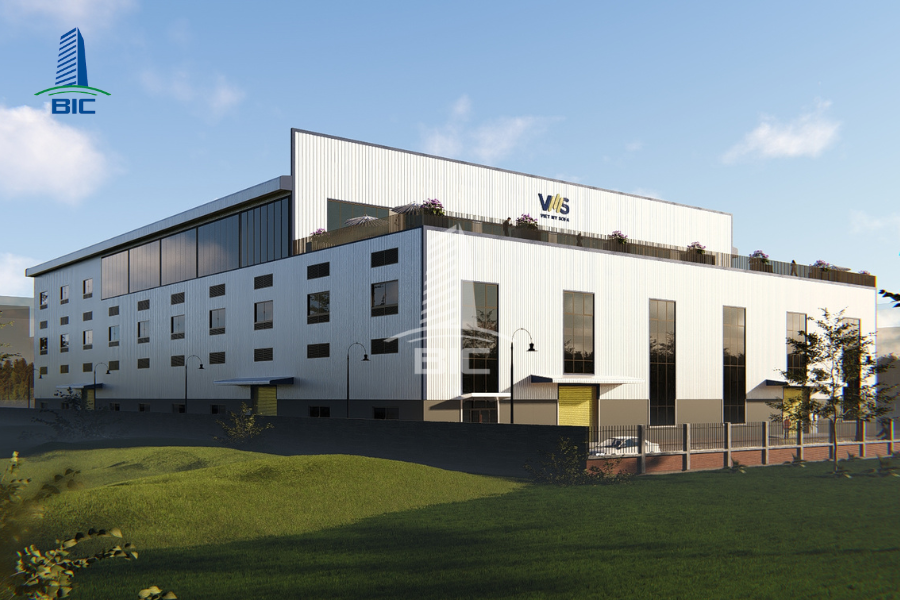
To transform structural components into a stable building, the steel frame factory design dossier must strictly apply the current technical standards.
The load-bearing capacity of the steel frame system depends directly on correctly and fully identifying load combinations according to TCVN 2737.
- Applied loads: Engineers must accurately calculate dead loads, roof maintenance live loads, wind loads by geographical region, and dynamic loads caused by crane operation.
- Allowable deflection: Roof rafter deflection and column top displacement must remain within allowable limits, commonly from L/240 to L/180 for rafters depending on whether the factory is equipped with overhead cranes. Controlling deflection prevents wall cracking, roof leakage, or crane beam jamming during operation.
The greatest weakness of steel is that it rapidly loses load-bearing capacity when the temperature exceeds 500°C. Therefore, protecting steel structures against fire risks is mandatory:
- Fire protection regulations: The construction design dossier must strictly comply with national technical regulations on fire safety for buildings and structures, clearly defining the fire-resistance grade of the industrial factory, commonly Grade III or Grade II.
- Protective encasement solutions: Technical drawings must specify protective solutions for columns and steel beams to achieve the required fire-resistance limits, such as R15, R30, R60, or R90, using specialized fireproof coatings, fire-rated gypsum board encasement, or specialized protective mortar spraying.
Humid industrial environments or coastal areas can easily cause steel oxidation, rust, and rapid reduction of service life.
- Surface cleaning: Drawings must specify the steel surface cleaning level using high-pressure sandblasting or shot blasting, with a minimum standard of Sa 2.5 before coating.
- Coating system specification: The drawings must clearly define the thickness of the anti-rust primer and finishing coating layers, such as a three-layer epoxy or PU paint system with a total thickness of 80µm to 120µm, helping the steel frame achieve durability of more than 20 years with reduced maintenance costs.
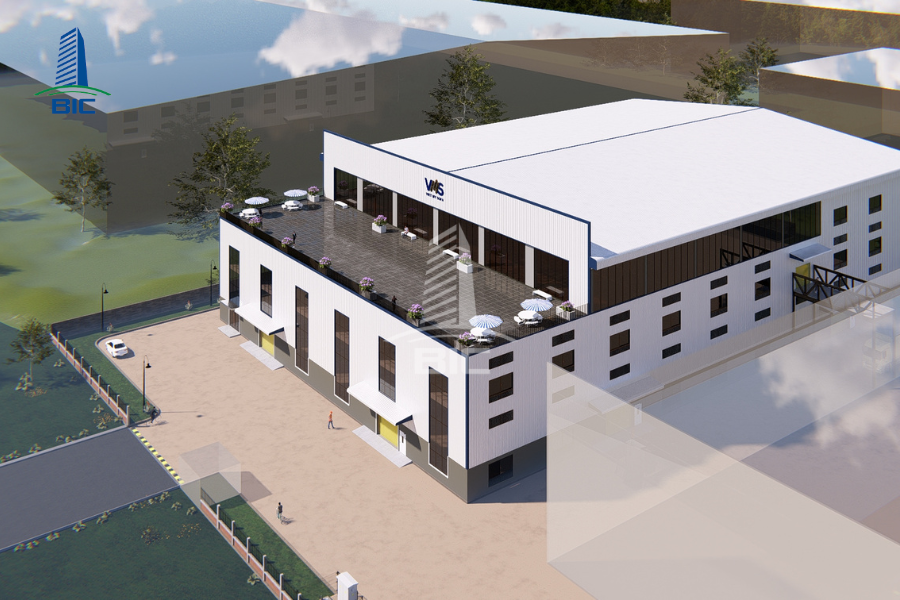
- Control the steel kg/m² index: The steel weight per square meter of floor area directly reflects how optimized the design is. A reputable design unit will use software such as SAP2000 or Tekla Structures to bring this figure to the most efficient level, commonly from 22kg/m² to 35kg/m² for factories without overhead cranes, while still ensuring absolute structural safety.
- Reserve capacity for solar rooftop installation: Main rafters and beams should be calculated with additional dead loads for solar panel systems, usually 15kg/m² to 20kg/m². Calculating this from the beginning allows businesses to install solar rooftop systems later without paying for structural reinforcement.
- Plan natural lighting and ventilation solutions: Arrange translucent roofing sheets across 5% to 10% of the roof area, combined with wall louvers and roof heat exhaust openings, to keep the factory well-ventilated and directly reduce monthly electricity costs.
A well-calculated pre-engineered steel frame factory design solution is the perfect combination of load-bearing capacity, superior implementation speed, and long-term economic efficiency for businesses. Choosing a full-package design and construction solution helps investors tightly control component fabrication quality, optimize budgets, and ensure the schedule for putting the industrial factory into operation.
Contact BIC’s expert engineering team today to receive consulting on optimized steel structure solutions and a detailed quantity takeoff and cost estimate completely free of charge.












