


In the context of constantly fluctuating material costs and industrial land availability, optimizing initial investment costs has become a survival challenge for every business. In practice, more than 70% of risks related to additional costs, factory construction delays, or operational inefficiencies in production lines originate from a factory design that lacks practical calculation.
A standard construction design process not only helps investors control budgets accurately and meet strict fire protection and legal requirements, but also optimizes goods movement flow and minimizes long-term operating costs. In this article, BIC summarizes the complete professional industrial factory design process, helping investors proactively manage risks and make the most effective investment decisions.
The industrial factory design process requires close integration between planning thinking, structural engineering, and practical operational understanding. A proper process with the following five core steps helps investors maintain strict control from the initial concept to the completion of legal dossiers.
Geotechnical survey and input data collection are the most fundamental steps, but they directly determine the safety and cost of the entire project.
- Geotechnical survey: Conduct geotechnical drilling to determine soil bearing capacity, groundwater level, and underground soil layers. This data provides the basis for engineers to decide the foundation solution, such as shallow foundations, driven pile foundations, or bored piles.
- Industrial park planning parameters: Fully collect mandatory planning indicators from the Industrial Park Management Board or local authority, including construction density, usually ranging from 50% to 70%, building height, construction boundaries, front/rear/side setbacks, and technical infrastructure connection points, including electricity, water supply, and drainage.
Investors should provide the construction design unit with a design brief that is as detailed as possible, focusing on:
- Production process diagram: Clearly describe the flow from incoming raw materials to finished products.
- Machinery and floor loads: Provide technical specifications of heavy equipment, machine positions, vibration levels, and desired floor load capacity, such as 2 tons/m² or 5 tons/m².
- Workforce scale and expansion plan: Determine the number of workers per shift to calculate auxiliary spaces, such as canteens, restrooms, and parking areas, as well as the expansion roadmap for the next 3 to 5 years.
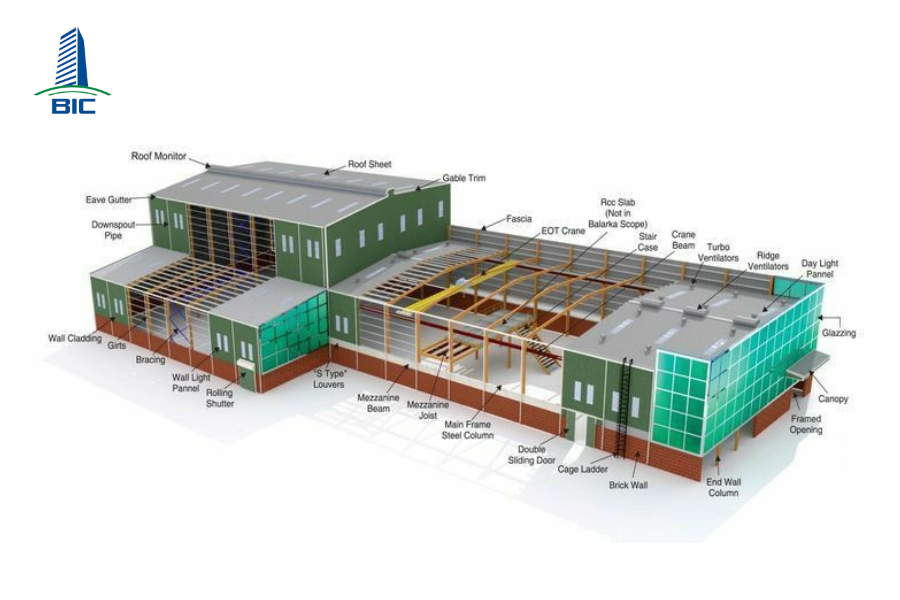
Master layout planning determines the daily operational efficiency of an industrial factory. The main objective at this stage is to optimize internal logistics flow and eliminate bottlenecks.
A standard factory master layout is usually divided into the following main zones:
- Main production area: Located centrally for convenient connection with auxiliary zones.
- Raw material warehouse and finished goods warehouse: Positioned at two ends of the production line or close to loading bays to shorten transport distances.
- Administration office: Arranged relatively separately to reduce noise, usually at the front of the factory or as a mezzanine to allow easy observation of operations below.
- Internal traffic infrastructure and parking area: Internal roads must be wide enough, at least 6m to 8m, for 40-foot container trucks to move and turn around. Traffic flows between trucks, motorcycles, and pedestrians must be clearly separated.
The design unit should apply the one-way flow principle. Materials enter from one end, move through processing or assembly stages, and exit as finished goods at the other end. This minimizes overlapping goods movement, internal traffic collisions, and loading labor costs.
Basic design is the step that turns planning concepts into specific architectural, structural, and technical system solutions.
Depending on the manufacturing industry, budget, and schedule, investors and architects will choose the most suitable solution:
- Pre-engineered steel factory: This is currently the most common option thanks to large-span capability, up to 60m without intermediate columns, fast assembly, reduced foundation loads, and ease of future expansion.
- Reinforced concrete factory: Suitable for heavy industries, multi-storey factories, or areas exposed to highly corrosive or chemical environments.
- Power and lighting system: Design transformer stations, power supply systems for machinery, and energy-saving lighting systems, such as industrial LED lights and daylight roofing solutions.
- Ventilation and air-conditioning system: Combine natural ventilation, including ventilation turbines and louver vents, with forced ventilation, such as exhaust fans and cooling pad systems, to ensure a workplace environment that meets labor standards.
- Fire protection system: Design fire alarm systems, automatic sprinkler systems, wall hydrants, and emergency exits in accordance with national technical regulations.
- Wastewater treatment, water supply, and drainage: Separate rainwater drainage from domestic and production wastewater systems, and integrate a local wastewater treatment station that meets standards before discharge into the industrial park system.
Deliverables in Step 3: Basic design drawings, including layouts, elevations, sections, structural and MEP solutions, together with a complete factory design narrative report.
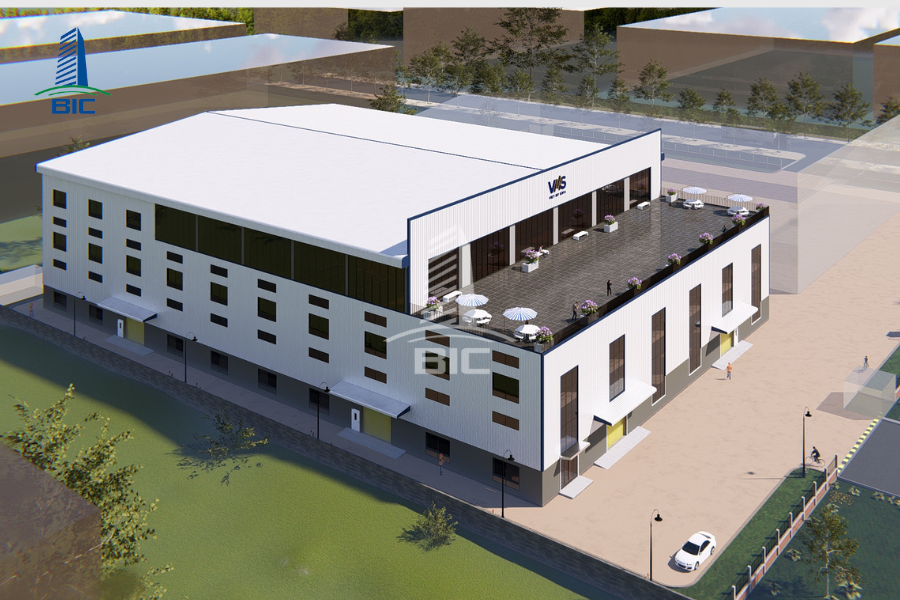
This is the stage where all concepts and technical solutions are converted into a site implementation dossier, serving as the direct basis for factory construction.
- Accurately show the location, dimensions, and quantity of each component, including columns, rafters, purlins, connecting bolts, weld details, and fireproof coating layers.
- Detail electrical drawings, water supply and drainage drawings, fire protection piping, and the locations of specialized machine foundations.
The design unit prepares the Bill of Quantities (BOQ) and detailed cost estimate. This brings major benefits for investors:
- Cost control: Investors know the exact quantities of steel, concrete, and M&E materials required, avoiding uncontrolled budget increases during construction.
- Transparent bidding: A standardized BOQ can be used for tendering, helping investors compare prices accurately among construction contractors.
No matter how optimized the design dossier is, construction cannot begin until all mandatory legal procedures are completed.
Current fire protection regulations for industrial factories are extremely strict. The fire protection design dossier must be reviewed and approved by the Fire Prevention and Fighting Police authority. The design and construction unit must correctly select fire-resistant materials from the beginning, such as fireproof coatings and fire-rated partitions, while also ensuring compliant fire safety distances and evacuation routes to avoid repeated dossier revisions.
Submit the construction permit application to the Industrial Park Management Board or local Department of Construction. The dossier includes:
- Construction permit application form.
- Land Use Right Certificate or industrial park land lease contract.
- Reviewed construction drawing design dossier.
- Fire protection approval document and Environmental Impact Assessment (EIA) or environmental protection plan.
After receiving the construction permit, the investor has completed the entire factory design process and is ready to move into the on-site construction stage.

To determine whether a factory design is truly high quality, investors should not only consider external aesthetics. The design should be assessed based on the following four core criteria.
A standard factory design must perfectly serve operational functionality.
- One-way flow principle: The movement of materials and personnel must be clearly separated and follow a defined direction from raw material receiving and processing to packaging and shipment.
- Bottleneck elimination: Avoid intersections between finished goods flow and waste flow, or forklifts crossing worker routes. This maximizes labor efficiency and reduces accident risks.
The investor’s vision is often linked to production scale growth within the next 3 to 5 years.
- Modular design: Construction design drawings should pre-calculate column spacing, factory extension solutions, or mezzanine expansion without affecting the existing load-bearing frame structure.
- Foundation load reserve: The design unit should pre-calculate reserve capacity for foundations and the steel frame system to allow the installation of additional heavy machinery or crane systems in the future.
A smart factory design helps investors save costs both during construction and throughout long-term operation.
- Initial cost savings: Select optimal column spacing and steel frame spans to reduce steel quantities while still ensuring load-bearing capacity.
- Reduced operating costs through green factory solutions: Maximize natural daylight through translucent roofing sheets, combined with roof-ridge ventilation and cooling systems, to reduce monthly lighting and cooling electricity costs by 15% to 20%.
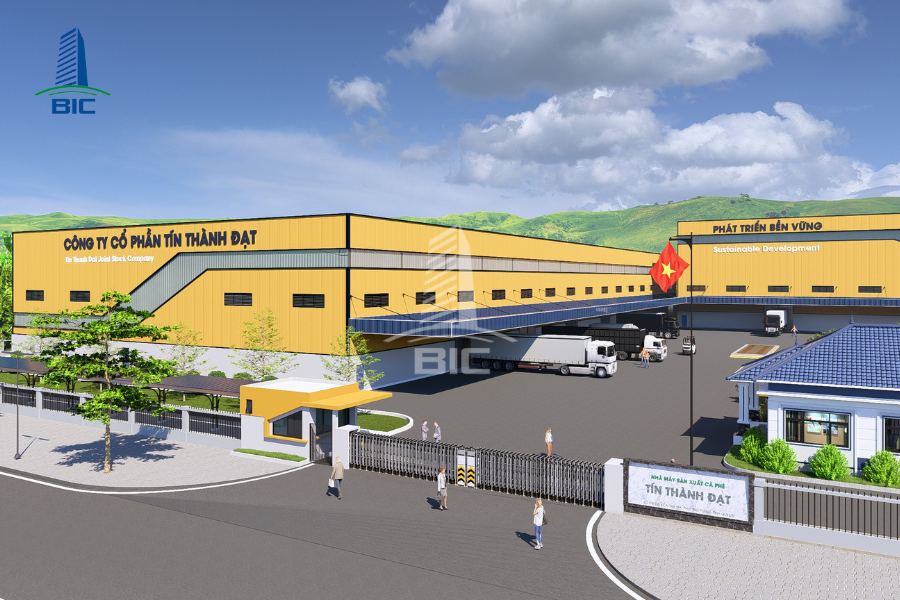
Safety is a vital factor in every industrial factory project.
- Structural safety: The design must strictly comply with standards for wind loads, seismic loads, roof loads, and allowable deflection of steel frames.
- Compliance with fire protection regulations, including QCVN 06:2022/BXD and the latest amendments: Ensure accurate fire safety distances between building blocks, use fire protection materials for steel structures, such as fireproof coatings, gypsum board, or fire-rated panels, and fully design smoke extraction solutions and standard-compliant evacuation routes.
A high-quality factory design is not simply about drawing a pre-engineered steel building. It is a strategic solution that helps investors optimize capital, ensure fire protection legal compliance, and create a strong foundation for long-term production and business operations.
Following the five standard industrial factory design steps, from geotechnical survey, master layout planning, basic design, construction drawing preparation, to fire protection approval, helps businesses proactively control schedules and minimize unnecessary additional costs.
If you are preparing to implement a project and need a comprehensive construction design solution that closely reflects actual operations and optimizes your budget, contact BIC expert team today for a completely free site survey and in-depth consultation.












