In industrial factories, continuous machinery operation combined with high labor density often leads to the accumulation of massive heat, toxic emissions, and fine dust. A stuffy working environment not only directly affects worker health and equipment durability, but also increases product defect rates. Accurately calculating and designing the ventilation and cooling system from the architectural dossier stage is a mandatory technical solution to maintain a stable floor-level temperature of 28°C to 30°C, ensure fresh oxygen density, and control humidity to the required standard. A scientific air treatment solution can also help businesses save up to 70% of electricity consumption costs compared with operating traditional air-conditioning systems.
However, the implementation of ventilation and cooling systems still faces many shortcomings due to poor coordination among consulting units. Errors in calculating air change rates, selecting the wrong exhaust fan capacity, placing cooling pads incorrectly against the natural wind direction, or designing air ducts that conflict with fire protection networks and cable trays can all reduce actual cooling performance. These deviations force investors to spend additional costs on correction and system renovation during on-site factory construction.
To help businesses build an optimized production environment at the lowest operating cost, in this article, BIC analyzes common cooling solutions, standard airflow calculation methods, and practical experience in integrating air treatment systems into the overall construction design drawings for modern industrial factories.
During production, mechanical processing, plastic molding, garment manufacturing, and chemical processing continuously generate exhaust gases, heat, chemical odors, and industrial fine dust. Without a proper treatment system, these pollutants remain trapped in an enclosed space and directly threaten workers’ respiratory health.
A standard ventilation system design drawing solves this problem through continuous air circulation:
- Removing toxic air: Extract fine dust, accumulated heat near the ceiling, and harmful substances generated at work surfaces.
- Supplying oxygen-rich fresh air: Bring oxygen-rich outdoor air into the factory through a filtration system, maintaining a cool working environment of 28°C to 30°C.
- Improving labor productivity: A comfortable working environment helps workers maintain concentration, reduces sick leave caused by heat shock or respiratory illnesses, and improves overall production productivity in the industrial factory.

Temperature and humidity are two factors that directly affect the lifespan of production lines and the quality of finished products:
- Preventing overheating incidents: Continuously operating machinery generates a large amount of heat. Timely air cooling helps prevent risks such as electronic circuit board fires, engine oil overheating, or sudden machine shutdown caused by overheating, thereby minimizing production interruption costs.
- Advanced humidity control: Depending on the specific production characteristics of each industry, the air treatment system helps maintain ideal humidity levels. For example, textile and printing industries require stable humidity to prevent static electricity or paper/fiber deformation, while woodworking and electronics manufacturing require lower humidity to prevent mold, component moisture damage, and material warping.
A common mistake among many businesses is purchasing cooling equipment based on intuition without technical calculation. This often leads to two wasteful scenarios: insufficient capacity, causing the factory to remain hot and stuffy, or excessive fan capacity, increasing initial equipment costs and pushing monthly electricity bills higher.
By surveying the area, height, worker density, and total heat output of equipment, engineers can propose an accurate cooling infrastructure design solution. Properly calculating the required number of exhaust fans, cooling pad area, or spot cooler capacity helps investors optimize initial investment budgets and save 15% to 30% of long-term operating electricity costs.
Depending on the production industry, investment budget, and spatial structure, investors may choose one of the following five core air treatment solutions.
This solution operates based on aerodynamic principles and the difference in pressure and temperature between the inside and outside of the building, also known as the stack effect.
- Principle: Cooler air, which has higher density, enters the factory through louver systems installed at lower wall levels. This airflow absorbs heat from machinery and people, becomes warmer, expands, becomes lighter, rises, and exits through monitor roof vents or roof-mounted ventilation turbines.
- Evaluation: Investment and operating costs are nearly zero. However, cooling performance depends entirely on natural weather conditions and is only suitable for storage warehouses, low-heat workshops, and factories with low worker density.
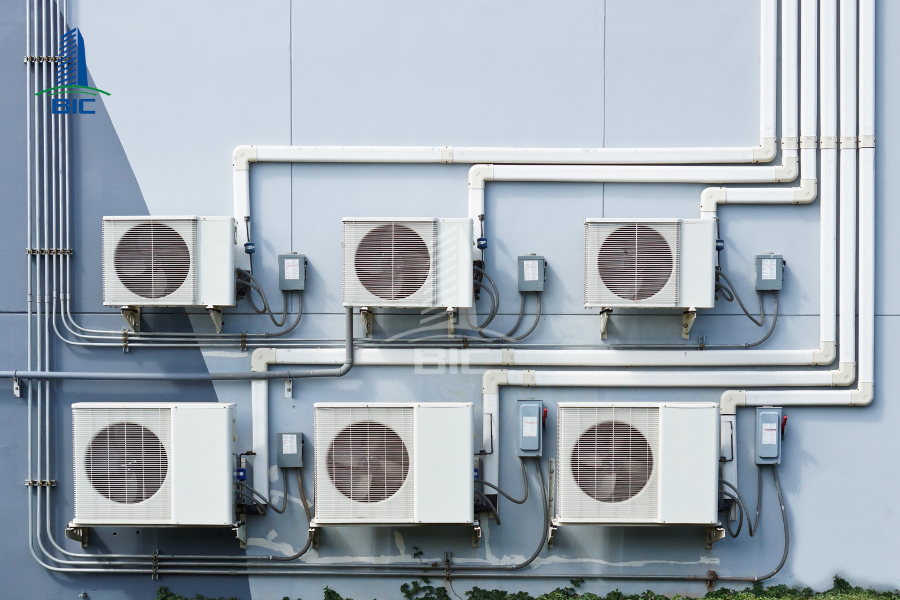
This method uses high-capacity wall-mounted or roof-mounted exhaust fans to actively move air.
- Principle: Exhaust fans installed on walls or roof ridges continuously remove hot air, dust, and chemical odors, creating slight negative pressure inside the factory. Fresh outdoor air then naturally enters through windows or opposing wall louvers.
- Evaluation: Investment cost is reasonable, and airflow can be actively adjusted according to work shifts. However, this method mainly improves air circulation, while deep cooling performance is limited during peak hot days.
This is one of the most widely applied smart cooling solutions in modern factories thanks to the combination of exhaust fans and water-based heat exchange pads.
- Principle: A system of high-capacity industrial exhaust fans is installed on one side of the factory wall, while the opposite side is equipped with cooling pads that are continuously wetted by a circulating water system. When the exhaust fans operate, hot outdoor air is forced through the cooling pads. During this process, water evaporates, absorbs heat from the air, and sends fresh cool air at around 26°C to 28°C into the factory.
- Evaluation: This solution can reduce the ambient temperature by 5°C to 10°C and save up to 80% of electricity costs compared with central air-conditioning. It is highly suitable for enclosed factories such as garment, footwear, packaging, and plastic processing workshops.
- Principle: Air coolers draw fresh outdoor air, pass it through internal cooling pads, and blow cool air directly to worker operating areas through air ducts and diffusers. This system creates positive pressure inside the factory and actively pushes hot air and dust out through openings.
- Evaluation: This solution is extremely flexible. It can cool specific working positions without cooling the entire factory volume. It is especially suitable for open industrial factories with large areas where workers are concentrated in specific zones.
- Principle: Industrial refrigeration systems use compressors and heat exchange through refrigerant or chilled water to precisely control each degree Celsius and humidity percentage.
- Evaluation: This solution can maintain temperature and humidity with absolute accuracy according to set values and is not dependent on outdoor weather conditions. However, initial investment and electricity operating costs are very high. It is mandatory for cleanroom factories producing electronic components, pharmaceuticals, food, and medical devices.
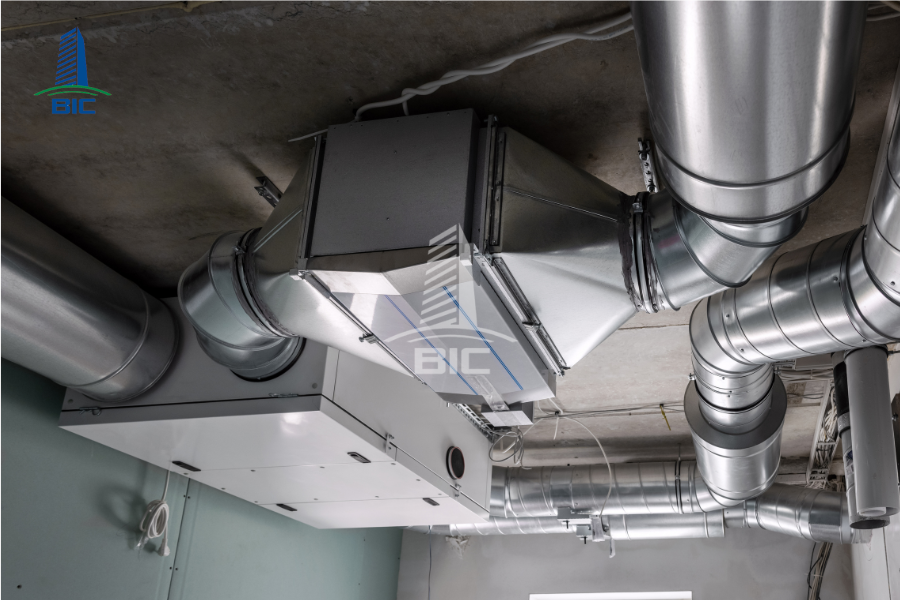
The ventilation and cooling system cannot exist independently. It must be synchronized with factory design drawings from the initial architectural planning stage.
- Roof slope and roof vents: A standard roof slope of 10% to 15% combined with roof ventilation openings helps hot air accumulated near the roof ridge escape quickly, reducing heat radiation down to the production floor.
- Air duct hanging loads: Air ducts, roof exhaust fans, and cooling pad systems all add hanging loads to the steel beam frame. Structural engineers must calculate additional suspension points, purlin supports, and load-bearing hanger rods to prevent deflection or deformation of the factory frame.
- Automatic shutdown mechanism during incidents: All industrial exhaust fans and fresh air supply systems must be connected to the central fire protection control cabinet. When a fire alarm signal occurs, all ventilation fans must automatically shut down immediately to prevent supplying additional oxygen to the fire or spreading toxic smoke to adjacent fire compartments.
- Avoiding M&E spatial conflicts: Construction drawings must coordinate the exact routes of air ducts to prevent them from crossing or overlapping with electrical cable trays, sprinkler fire protection pipes, or compressed air pipelines.
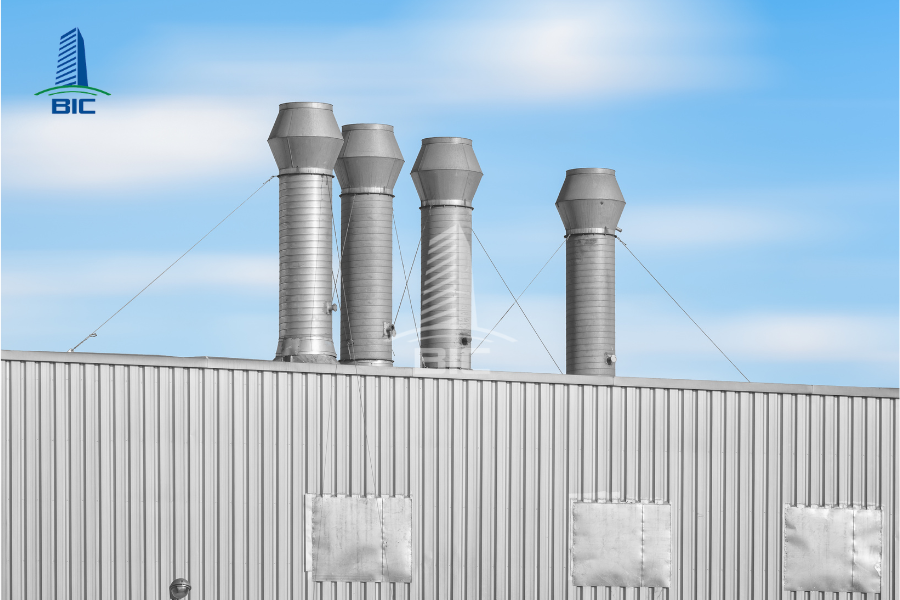
- Choose the right location according to the prevailing wind direction: The prevailing wind direction of the area should be surveyed, such as southeast winds in summer and northeast winds in winter. Cooling pads should be placed on the side receiving natural fresh air, while exhaust fans should be placed in the downwind direction to maximize air exchange and avoid backdraft.
- Prioritize direct-drive fans and EC/Inverter motors: Although initial costs may be 10% to 15% higher, direct-drive fans eliminate the recurring cost of belt replacement. Energy-saving motors can help businesses reduce monthly electricity bills by 15% to 20%.
- Plan regular cleaning and maintenance solutions: Cooling pads are prone to scale buildup, algae, and mold after 6 to 12 months of operation. The design drawings should include automatic bottom drain valves, dedicated water supply lines for cleaning, and safe service platforms so workers can easily maintain equipment.
A ventilation and cooling system design that is accurately calculated from theory to on-site execution is a decisive component in the operational efficiency of every industrial factory. Investing properly in the construction design of the air environment not only helps businesses strictly comply with occupational safety regulations, but is also a smart strategy to increase productivity and reduce long-term energy costs.
To ensure that the system operates at the correct actual capacity and eliminate unexpected additional costs, investors should prioritize partners with full-package design and construction capability. Contact BIC’s expert engineering team today for site survey support and an optimized airflow calculation solution completely free of charge.