In the development strategy of every manufacturing business, a factory construction project often requires the largest fixed capital investment. However, a common mistake among many investors is viewing factory design merely as a technical procedure for obtaining a construction permit. In actual operation, design drawings form the infrastructure framework that determines up to 70% of production efficiency, labor costs, internal logistics processes, and the company’s monthly energy consumption.
A construction design solution that lacks practical calculation not only wastes usable space and creates bottlenecks in the production line, but also increases long-term operating costs. In contrast, investing properly in the design stage from the beginning helps investors optimize capital, ensure legal compliance with fire protection requirements, and create a solid foundation for future expansion. In this article, BIC analyzes five core reasons why factory design plays a decisive role in operational efficiency and the financial success of the entire project.
An industrial factory is not simply an envelope that protects machinery. It is a complex operational ecosystem. Proper planning from the construction design stage directly affects productivity, monthly costs, and the safety level of the entire project.
Current situation
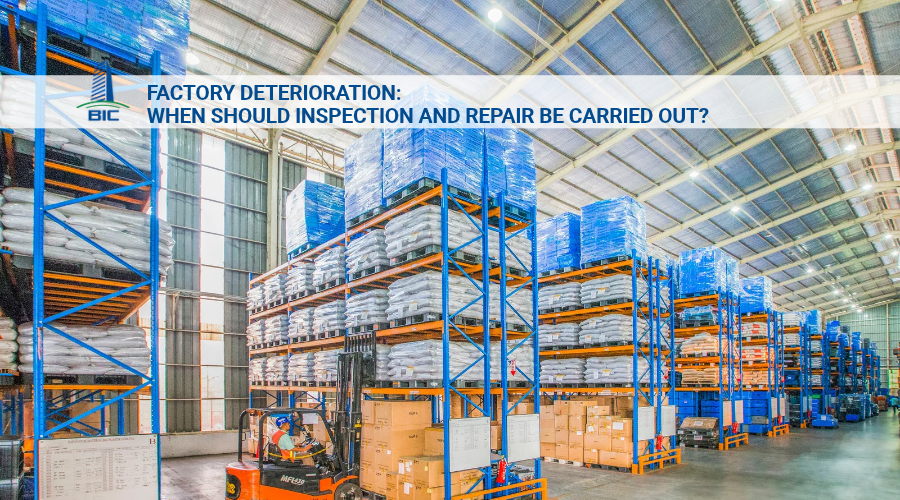
In actual management, many industrial factories face problems such as forklifts crossing each other during shifts, workers walking long distances to collect materials, or semi-finished goods accumulating in narrow corners. The root cause is not poor management, but a factory design with incorrect flow from the beginning. These unnecessary movement times create a huge amount of downtime and seriously reduce the overall efficiency of the factory.
Design solution
- One-way flow principle: The design unit should arrange functional zones according to a linear production process: raw material receiving → preliminary processing/fabrication → assembly → packaging → finished goods warehouse → shipment. The space is calculated so that materials only move forward, with no turning back or crossing flows.
- Separation of internal traffic: The planning design must clearly separate traffic flows. Worker walkways should be raised or marked with dedicated boundary lines; forklift lanes must have standard turning radii; and loading bays should be equipped with automatic dock levelers, completely separated from administrative traffic flows.
Practical benefits: Optimized movement flow helps businesses increase labor productivity by 15% to 20%, eliminate collision risks between forklifts and pedestrians, and minimize goods damage during internal transportation.
Financial issue
Energy costs, especially electricity used for lighting, ventilation fans, and cooling systems, are among the largest fixed operating expenses in factory operation. A design that fails to calculate the factory microclimate can turn the building into a heat-absorbing metal box, forcing the business to operate air-conditioning or high-capacity fan systems continuously at very high cost.
Design solution
- Optimizing natural lighting: Arrange an appropriate ratio of translucent roofing sheets, such as polycarbonate panels, on the roof, usually accounting for 5% to 10% of the roof area. Combined with a standard roof slope, this design allows natural light to spread evenly throughout the factory without direct glare or excessive heat gain in the working space.
- Natural ventilation and negative-pressure cooling: Make full use of thermal convection by designing louver vents at low levels to bring in fresh air, combined with ventilation turbines or roof ridge louvers to exhaust hot air. For industries that generate high heat, the design unit should integrate a negative-pressure cooling pad system instead of overusing industrial air-conditioning.
Practical benefits: Smart design solutions help reduce the indoor factory temperature naturally by 2°C to 4°C compared with outdoor temperature and save 15% to 30% on monthly electricity bills. Over a 15- to 20-year project lifecycle, this represents a major amount of capital returning to the investor’s cash flow.
Risk
Market demand constantly changes. Many businesses that secure large orders or want to upgrade to automated technology become trapped because the existing factory has column spacing that is too narrow, commonly 6m to 8m, ceilings that are too low, or floors that cannot withstand the loads of new machinery. Demolition and renovation are both costly and may require a complete shutdown of current production.
Design solution
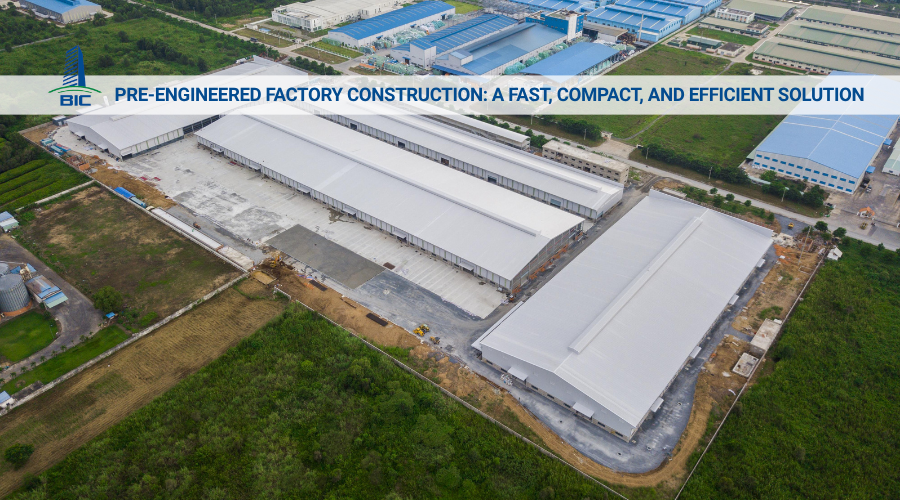
- Large-span pre-engineered steel frame structure: Use clear-span pre-engineered steel frame solutions from 30m to 60m without intermediate columns. Freeing the production floor from internal columns creates a fully flexible layout, making it easy to change machinery arrangement at any time.
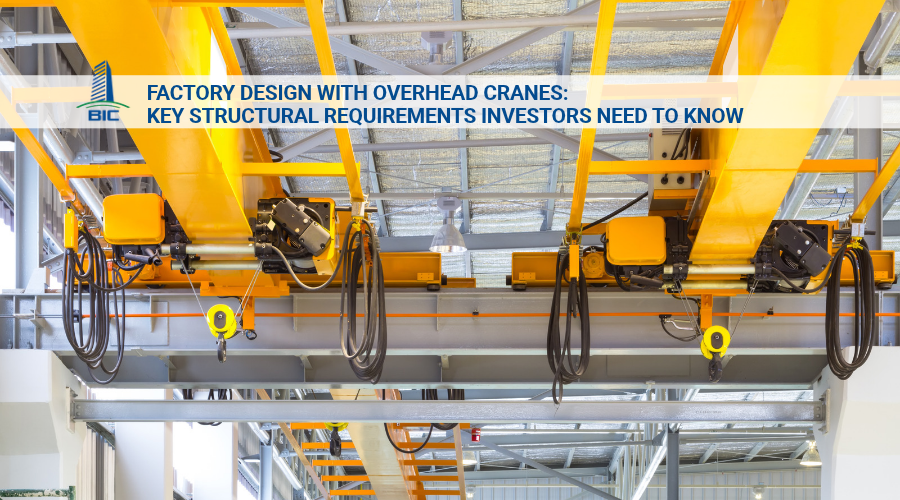
- Modular expansion planning: The design unit pre-calculates temporary modular end-wall panels, reserves foundation and column load capacity, and prepares for future factory extension, office mezzanine expansion, or installation of additional 5- to 10-ton overhead crane systems.
Practical benefits: Businesses can double production capacity or adopt new technology without stopping the operating production line, saving up to 50% of renovation costs compared with rebuilding or modifying a closed, inflexible factory design.

Human factor
Workers are the direct creators of product value. Industrial factory environments often face high temperatures, machinery noise, fine dust, and chemicals. A stuffy and poorly lit workspace quickly affects worker health, causes fatigue, increases product defect rates, and raises employee turnover.
Design solution
- Microclimate control and acoustic treatment: Design the eave height, or column height, at a minimum of 7m to 9m to create an airy working space. Integrate insulation materials such as air bubble insulation, glass wool, or EPS/PU panels under the metal roof. In areas with high-noise equipment such as stamping machines or air compressors, design separate sound-absorbing and sound-diffusing partitions.
- Source-based environmental treatment systems: Design dust collection, welding fume extraction, and specialized exhaust systems directly at worker operating positions before pollutants spread throughout the factory. At the same time, auxiliary areas such as canteens, restrooms, and break rooms should meet occupational hygiene standards and be conveniently accessible.
Practical benefits: Optimizing the working environment helps reduce employee turnover, maintain a positive work mindset, lower the defect rate, and keep product quality stable.
Strict reality
National technical regulations on fire safety for buildings and structures, especially QCVN 06:2022/BXD and its amendments, impose extremely strict requirements. Many businesses today face situations where the factory has already been built but cannot pass fire protection acceptance, causing the facility to remain idle, face administrative penalties, or be forced to suspend operation, resulting in heavy financial losses.
Design solution
- Integrating fire protection from preliminary drawings: The design and construction unit must proactively calculate fire safety distances between building blocks, divide fire compartments using specialized fire walls, and arrange full fire-rated corridors and emergency exits according to worker density.
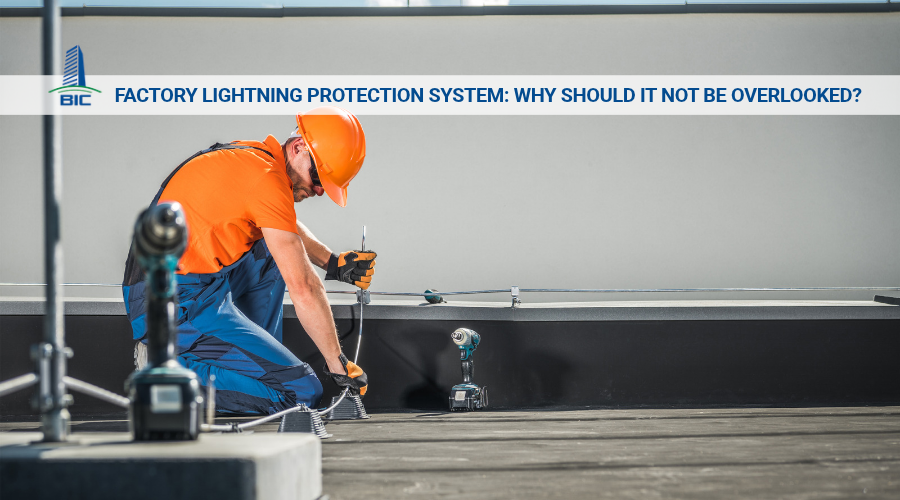
- Protecting steel structures and technical systems: Select protective solutions for steel frames, such as fireproof coating, fire-rated gypsum board, or concrete encasement, to achieve the required fire-resistance rating corresponding to the project scale. Automatic fire alarm systems, wall hydrant systems, automatic sprinkler systems, and emergency smoke extraction systems must be designed to meet standards from the appraisal stage.
Practical benefits: A properly prepared design dossier helps the legal approval process proceed quickly, allows the facility to be completed on schedule, and secures lawful operation approval, eliminating the risk of future suspension or legal complications.

The design stage does not only determine operating expenditure. It also directly affects initial capital expenditure and the actual factory construction timeline.
One of the biggest nightmares for investors during construction is continuous additional costs beyond the initial estimate.
- Quantity takeoff accuracy of up to 95%: Detailed design drawings provide a clear Bill of Quantities (BOQ). Investors can accurately control the required quantities of steel, concrete, and M&E piping systems, eliminating inflated quantities or excess material purchases that cause waste.
- Optimized structural solutions: Based on actual geotechnical survey data, the construction design unit calculates foundation solutions, such as shallow foundations or pile foundations, and load-bearing frame systems that are safely sufficient for actual loads. This helps avoid two extremes: unsafe underdesign that causes settlement, or excessive over-engineering that unnecessarily increases material costs.
In manufacturing, time is money. Early factory handover helps investors quickly install production lines, manufacture orders, and generate cash flow.
- Synchronized fabrication and construction: Technically accurate factory design drawings allow steel structure fabrication plants to cut, weld, and paint components with complete precision. Once delivered to the site, the construction team only needs to erect the components according to the assembly diagram without bolt deviations, dimensional errors, or on-site cutting and rework.
- No interruption caused by design revisions: A carefully calculated drawing set from the beginning minimizes the need to design while constructing, a common cause of site stagnation and extended project handover schedules.
To thoroughly solve the challenge of operational optimization and cost control, more and more investors choose the Design & Build (D&B) model instead of hiring separate design and construction units.
Outstanding advantages of the D&B model
- High constructability: Construction engineers participate in reviewing and challenging the drawings from the basic design stage. This ensures that every design idea can be implemented on-site in the most optimized and safest way.
- Optimization according to the target budget: The D&B unit designs based on the investor’s financial limit, selecting appropriate material solutions from the beginning to avoid budget overruns during implementation.
- Single point of responsibility: The investor does not have to act as an intermediary when conflicts arise between the design unit and the construction contractor. One single unit takes full responsibility for the factory’s quality, schedule, and operational functionality.
In summary, factory design is not a cost that consumes business resources. It is a strategic long-term investment that generates value. A proper design optimizes the production line, reduces monthly electricity costs, ensures fire protection safety, and prepares the factory for future expansion.
To achieve maximum efficiency in both functionality and finance, investors should proactively work with reputable construction design units that have strong practical experience and deep understanding of the operational characteristics of each manufacturing industry.
Contact BIC’s expert team today for factory design and construction solutions that optimize functionality, ensure legal compliance, and save costs for your business.