


An industrial factory is a facility built to directly support production, assembly, processing, or goods storage activities. Unlike a conventional warehouse, a factory must simultaneously meet multiple requirements related to production technology lines, machinery loads, material flow, working environment, and operational safety.
Before implementing a project, investors need to clearly define production capacity, equipment lists, area requirements, technical systems, and expansion plans. These data form the basis for factory design, structural solution selection, layout planning, and cost estimation. Without sufficient information from the beginning, the project may require design adjustments, structural reinforcement, or MEP system modifications during construction.
In the article below, BIC helps investors understand what an industrial factory is, what work items it includes, how it is classified, and which issues must be controlled during construction design, construction drawing design, and factory construction.
Industrial factories can be classified by structure, number of floors, function, and form of ownership or operation. Each type is suitable for different production conditions, land availability, schedules, and budgets. Investors should make decisions based on technical data instead of comparing only initial construction costs.
A pre-engineered steel factory uses components that are designed and fabricated at the manufacturing plant before being transported to the site for erection. This solution offers large-span capability, reduces the number of internal columns, and shortens construction time. Its relatively lightweight structure can also reduce loads transferred to the foundation. Actual cost savings depend on soil conditions, span, machinery loads, building height, and usage requirements.
A reinforced concrete factory has high rigidity, strong vibration resistance, and good fire resistance when designed properly. This type of building is often considered for multi-storey factories, areas with heavy machinery, or production lines that generate vibration. In high-temperature or corrosive chemical environments, the structure still requires specialized protection solutions suited to actual exposure conditions.

A large-span single-storey factory is suitable for mechanical production, equipment assembly, steel structure fabrication, and logistics warehousing. Its wide and minimally obstructed space makes it easier to arrange production lines, forklifts, and overhead cranes.
A multi-storey factory is used when land is limited or when the business needs to increase floor area on the same land plot. This option requires careful calculation of floor loads, goods movement flow, freight elevators, evacuation routes, and fire prevention and fighting systems.
A self-invested factory allows the investor to design the building according to its own production line and operational requirements. In return, the business must prepare land, legal procedures, capital, and implementation time.
A ready-built factory for lease is suitable for businesses that need to quickly start production and limit initial capital expenditure. However, before signing a lease, investors must check floor load capacity, electrical capacity, height, fire prevention and fighting systems, and renovation feasibility.
A complete industrial factory consists of many tightly connected work items. Each item must be designed according to production function, equipment loads, site conditions, and the company’s operational requirements.
The foundation transfers building loads to the soil. Depending on geotechnical conditions and factory scale, the design unit may choose isolated footings, strip foundations, raft foundations, or pile foundations. The industrial concrete floor must meet the load requirements of machinery, goods, and transportation vehicles. Anti-settlement, anti-cracking, abrasion-resistant, and dust-control solutions must be determined based on actual usage conditions.
The structural system includes columns, beams, rafters, purlins, and bracing systems. Common materials are steel and reinforced concrete. For factories with overhead cranes, the structure also includes corbels, runway beams, and connections that resist dynamic loads. The entire system must ensure load-bearing capacity, stiffness, and overall stability.
The building envelope usually includes roofing sheets, wall cladding, insulation materials, doors, rolling doors, windows, and daylight panels. Roof design must handle drainage, waterproofing, heat reduction, and ventilation in a synchronized manner. In environments with high humidity or chemicals, materials must provide suitable corrosion resistance.
The MEP system includes power supply, lighting, water supply and drainage, ventilation, and cooling. Depending on the production industry, the factory may also require compressed air, steam, process pipelines, air-conditioning, or dust treatment systems.
This work item includes fire alarm systems, firefighting systems, smoke extraction, emergency exit signage, and fire separation solutions. The solution must be appropriate for the function, stored materials, and fire hazard level of each area.
External work items include internal roads, yards, loading and unloading areas, stormwater drainage, and wastewater treatment. Guard houses, transformer stations, parking areas, offices, and utility areas must also be arranged in a synchronized manner to support the operation of the entire factory.
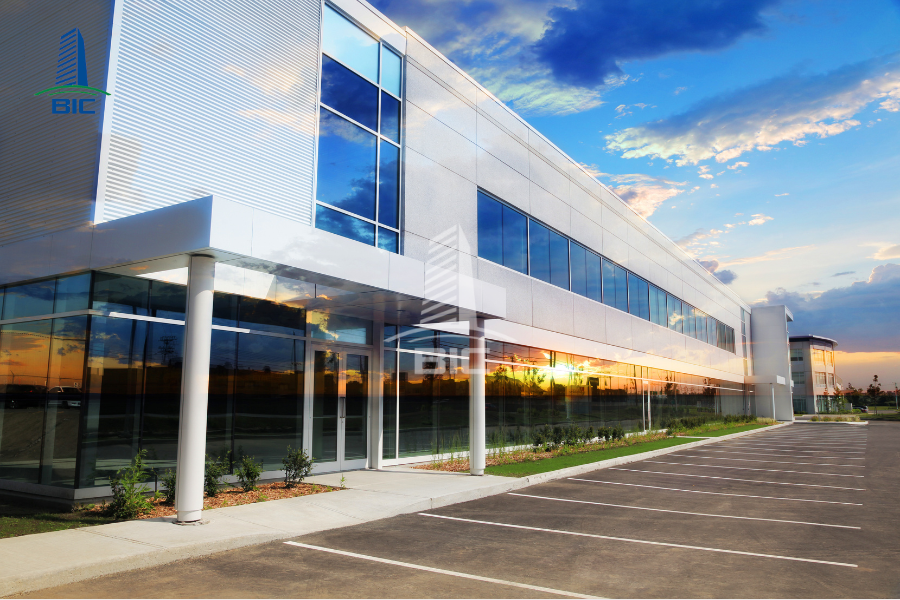
Before designing a factory, investors need to provide complete information on production activities, machinery, the land plot, and development direction. The more specific the input data, the closer the design solution will be to actual needs, helping reduce revisions and additional costs during construction.
The factory layout must be organized according to the operating sequence of the production line. The design unit needs to define the movement direction of raw materials, semi-finished goods, and finished products between stages. Intersections between workers, forklifts, and goods must be controlled to reduce congestion and safety risks. Requirements for hygiene, dust, temperature, and humidity should also be clarified based on production characteristics.
Investors need to provide the dimensions, weight, location, and installation requirements of each piece of equipment. These data form the basis for calculating floor loads, designing machine foundations, and arranging suitable structural systems. Information on electricity, water, compressed air, drainage, and process pipelines must be coordinated at the same time. Sufficient clearance must be provided around machinery for operation, maintenance, and component replacement.
Expected production capacity directly affects production area, warehouse scale, and technical system capacity. Investors need to determine the quantity of incoming raw materials, finished product output, and storage duration. Loading and unloading areas must meet vehicle dimensions, turning radius, and actual delivery frequency.
The area, shape, elevation, and geotechnical conditions of the land determine the master layout and foundation solution. Connectivity with external roads also affects vehicle movement flow. Electricity supply, water supply, stormwater drainage, and wastewater drainage should be surveyed before selecting the construction design solution.
The design must clarify fire prevention and fighting solutions, evacuation routes, and the division of fire-risk areas. Dust, emissions, noise, and wastewater must be collected and treated according to the characteristics of the production line. Lighting, ventilation, and working temperature conditions must also be suitable for workers.
If the business plans to increase capacity, add machinery, or expand warehouses, the master plan should prepare connection points and infrastructure capacity in advance. However, the reserve capacity must be based on a specific plan to avoid increasing initial investment costs without creating practical usage value.
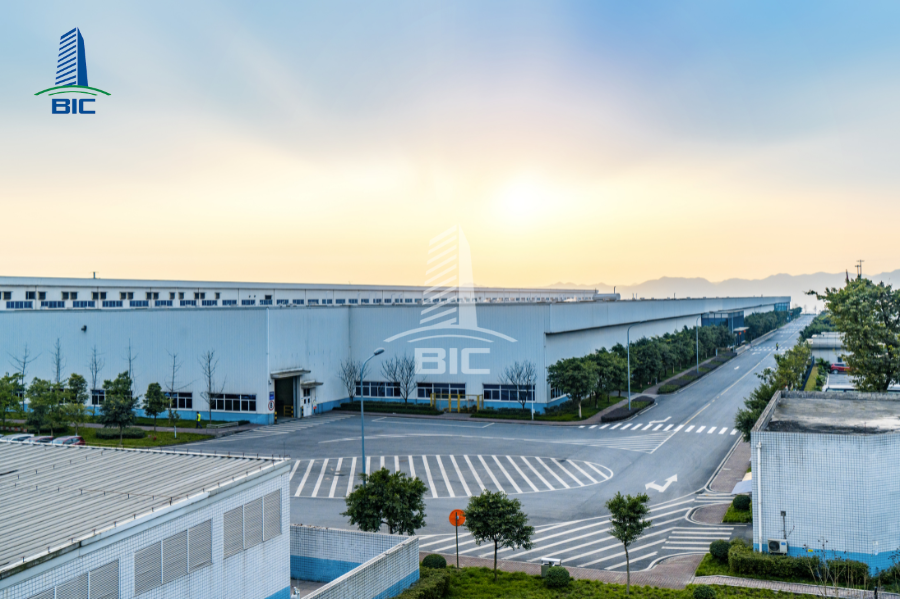
The industrial factory implementation process should be organized by stages, from identifying requirements to project acceptance. Each step must have clear input data, scope of work, and deliverables so investors can control schedule, cost, and quality.
The consultant surveys the land area, topography, elevation, geotechnical conditions, and infrastructure connection capacity. At the same time, the investor provides information on the production line, capacity, machinery, budget, schedule, and operational goals of the project.
The design brief defines construction scale, area of each zone, technical system capacity, and specialized requirements. It should also clarify current usage needs, expansion capacity, and criteria related to safety, environment, and finishing level.
The design unit prepares the master layout, arranging the factory, warehouse, office, and auxiliary works. Internal traffic is organized according to the movement flows of people, trucks, forklifts, and goods. Architectural, structural, and MEP solutions are proposed for the investor to compare before making a selection.
After the overall concept is approved, architectural, structural, MEP, fire prevention and fighting, infrastructure, and environmental disciplines are developed in detail. The dossier must meet production functions, site conditions, and management requirements applicable to the project.
Construction drawings show the dimensions, details, materials, connections, and technical requirements of each work item. Disciplines must be coordinated to detect conflicts before construction. Quantities extracted from the dossier form the basis for cost estimation and contract scope control.
Construction begins with site preparation, foundation, and floor works, followed by fabrication, structural erection, roofing and wall completion, MEP installation, and infrastructure works. The contractor must control materials, construction methods, quality, safety, and schedule according to the approved dossier.
Each work item is inspected and accepted before being put into use. Technical systems must be tested according to operational requirements. Upon handover, the investor receives as-built drawings, instruction documents, maintenance plans, and relevant project records.
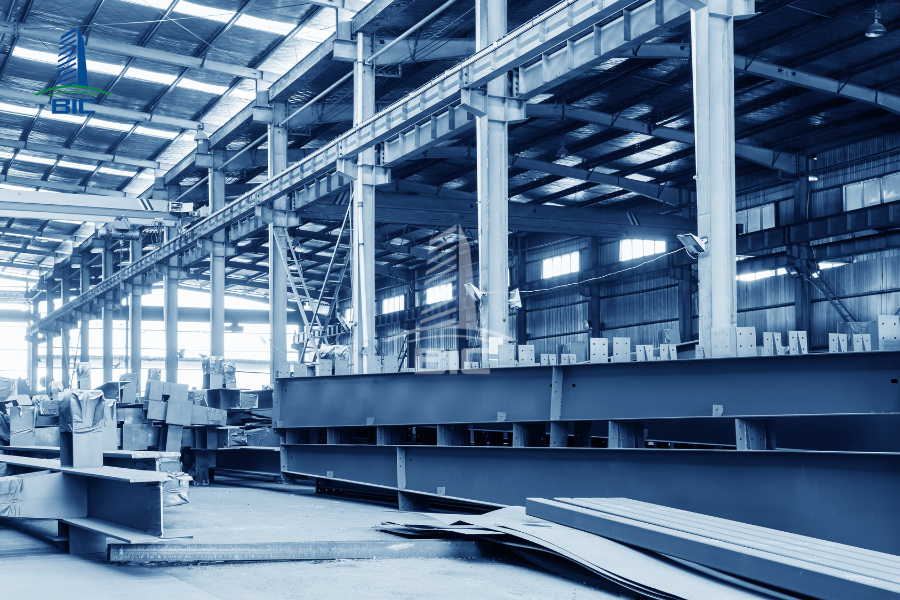
The Design and Build model assigns one unit to take responsibility from design to factory construction. This approach reduces the number of coordination points, shortens communication time, and improves project-wide control. The effectiveness of this model depends on contract scope, input requirements, and the actual capability of the general contractor.
When design and construction are managed by the same point of responsibility, the solutions in the factory design drawings are reviewed early for on-site feasibility. The design team can coordinate directly with cost estimation, fabrication, and construction teams to adjust details, materials, or erection methods. As a result, the project reduces the risk of drawings being difficult to construct or unsuitable for actual site conditions.
The general contractor can evaluate costs during the design option selection process. The quantities, materials, and scope of work are developed alongside the technical dossier, helping investors compare options before making decisions. Clearly defining responsibility for quantities, design changes, and price adjustments in the contract helps limit disputes and unplanned additional costs.
The Design and Build model allows certain design, procurement, and construction preparation tasks to be organized in parallel when conditions are sufficient. Changes can also be handled faster because communication does not need to pass through multiple independent parties. However, the actual time savings depend on project scale, legal procedures, general contractor capability, and the investor’s approval speed. The main benefit is reducing coordination time and limiting responsibility shifting between design and factory construction teams.
An industrial factory is a system that directly serves production activities. It includes load-bearing structures, foundations, roofing, MEP systems, fire prevention and fighting systems, technical infrastructure, and auxiliary works. Each work item must be designed based on the production technology line, machinery loads, operating capacity, site conditions, and the business’s development plan.
Before implementation, investors need to prepare complete production data, clearly define the investment scope, and agree on technical requirements. Close coordination between construction design, construction drawing design, and factory construction helps reduce conflicts, control quantities, and minimize additional costs on-site.
With the full-package Design and Build model, BIC can accompany investors from survey and concept development to construction and handover. This synchronized approach helps the factory design solution better match actual needs while effectively controlling cost, schedule, quality, and future expansion capacity.












