


In industrial buildings, the floor slab is the structural component that directly and continuously receives mechanical impacts from the entire machinery line, stored goods, and transportation vehicles. However, factory floor design is often underestimated during the project planning stage, leading to serious problems such as cracking, settlement, or surface delamination once the facility enters operation. These defects not only cause misalignment of precision equipment and increase the risk of forklift overturning, but also force businesses to suspend production for costly repairs.
To ensure building longevity and maintain uninterrupted operations, investors need to strictly control technical parameters related to static loads, dynamic loads, concrete flexural strength, and surface finishing solutions from the construction design stage. In this article, BIC analyzes the core technical requirements and optimal floor structural solutions to help businesses improve quality supervision during factory design and construction.
Within the overall structure of an industrial factory, if the steel frame acts as the backbone that protects the building against weather conditions, the floor slab is the foundation that comes into direct contact with every daily operation. Investing in research and quality control for factory floor design from the beginning directly determines machinery performance, worker safety, and financial optimization for the investor.
The factory floor is the surface that supports and distributes a complex load system throughout the project lifecycle. These loads include:
- Static loads: The weight of high-bay pallet racking systems loaded with stacked goods, and fixed machinery lines weighing from several tons to dozens of tons.
- Dynamic loads: Continuous high-frequency movement of internal transport vehicles such as forklifts, reach trucks, material handling vehicles, and daily worker traffic.
If the construction design stage does not accurately calculate load-bearing stress and allowable concrete deflection, the floor will quickly develop hairline cracks, localized settlement, and other defects that endanger the entire infrastructure above.
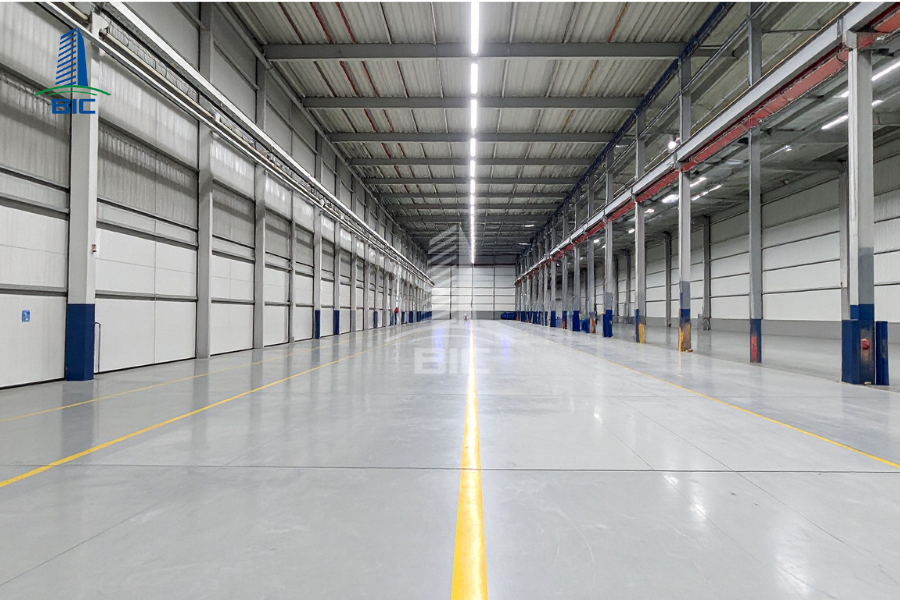
A floor surface that meets standards for flatness, measured by the FF index, and levelness, measured by the FL index, is a prerequisite for modern production lines to operate accurately. Cracking, differential settlement, or floor surface deformation can cause a chain of serious consequences:
- Misalignment of high-precision machinery such as CNC cutting machines, industrial printers, and automation robots, increasing the defect rate of finished products.
- Risk of forklift overturning when operating in high-racking warehouses or very narrow aisle (VNA) systems, causing goods damage and workplace safety hazards.
- Generation of concrete dust released into the air, directly affecting cleanroom standards in pharmaceutical, food, and electronic component manufacturing.
A common mistake among many businesses is cutting floor reinforcement costs in the initial stage to reduce capital expenditure (CAPEX). However, once machinery has been installed and mass production has begun, repairing settlement or cracking in the floor can require a very large budget.
The actual cost of floor renovation while the factory is operating is usually three to five times higher than constructing it correctly from the beginning. This is because the business must simultaneously bear multiple cost categories:
- Costs for dismantling, relocating, and realigning complex machinery systems.
- Costs for reinforcing cracked foundations using expensive technologies such as high-pressure grout injection or pile jacking.
- The largest loss: financial damage caused by delayed orders and supply chain disruption during shutdown for repairs.
Therefore, choosing a full-package design and construction solution with an optimized floor structure is the best protection for the company’s capital flow and sustainable development.
For a factory floor design dossier to achieve high accuracy, structural engineers must collect actual operating parameters from the investor to establish load combinations. Omitting any type of load may lead to cracking or deformation of the concrete floor.
Uniformly distributed load is a continuous load spread across a large floor area. This type of load mainly comes from:
- Goods stacked directly on the floor in raw material warehouses and finished goods warehouses.
- Standard pallet racking systems.
Static load values are usually calculated in tons/m² or kN/m², commonly ranging from 2 tons/m² and 5 tons/m² to 10 tons/m². Engineers use this UDL value to calculate concrete thickness and reinforcement density.
Unlike uniformly distributed loads, point loads transfer a large force onto very small contact areas on the floor surface, generating extremely high localized shear and bending stresses:
- High-bay rack legs: Loads are transferred from the legs of heavy storage racking frames to the floor through small base plates.
- Forklift wheel loads: The total weight of the forklift plus the carried load is concentrated on three or four rubber or polyurethane wheels. Factory design drawings must accurately calculate the wheel contact radius and the dynamic load that appears when the vehicle stops, brakes suddenly, or turns.
- Machine base loads: Stamping machines, hydraulic presses, and air compressor bases transfer compressive force directly to their support points.
- Impact loads: Sudden loads occur when steel coils, heavy packages, or mechanical components fall onto the floor during lifting and handling.
- Vibration loads: These are generated by industrial equipment that rotates or strikes continuously at high frequency. If continuous vibration is not isolated, it can create spreading cracks and rapidly reduce the service life of the concrete floor.
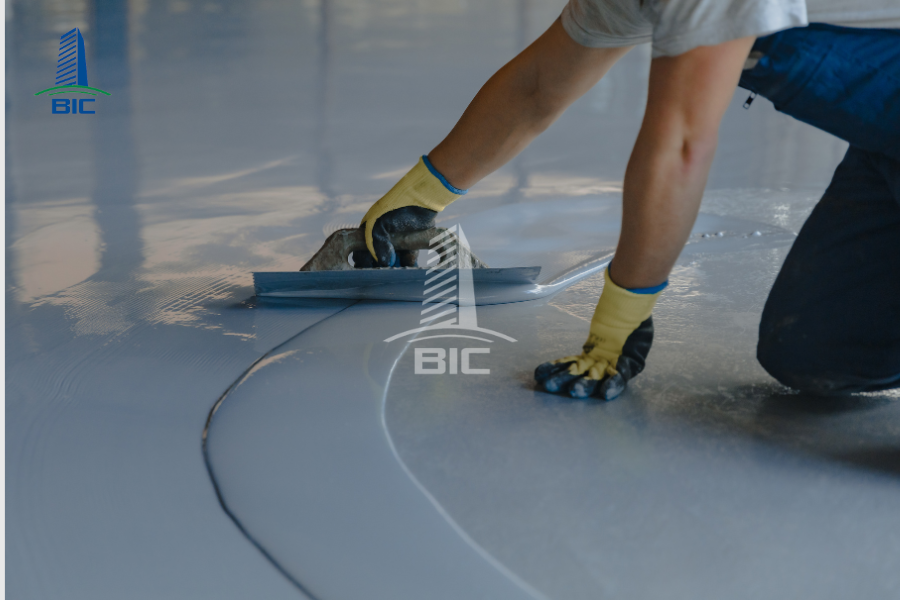
A standard industrial factory floor system must simultaneously satisfy the following strict mechanical and physical criteria.
- Compressive strength, or concrete grade: Factory floors usually require concrete grades from at least M250 to M350, equivalent to strength classes B20 to B25, depending on the load requirements.
- Flexural strength: Concrete performs well under compression but poorly under bending. Under the impact of forklift loads and racking legs, the concrete slab bends continuously. The drawings must strictly comply with TCVN 5574:2018 in arranging reinforcement or fiber reinforcement to ensure the slab’s flexural durability.
For modern warehouses using reach trucks operating in very narrow aisles (VNA) or automated storage systems, floor flatness standards are mandatory:
- FF index, or Floor Flatness: Evaluates localized roughness, bumps, and depressions on the floor surface.
- FL index, or Floor Levelness: Evaluates the overall slope and levelness of the floor slab.
The higher the FF/FL index, the flatter and more level the floor surface. This allows forklifts to move safely at maximum speed without bouncing or shaking the lifting frame.
Ordinary concrete floor surfaces are prone to abrasion and fine dust generation under forklift wheel friction. Therefore, floor surface design must meet industry-specific standards:
- Mechanical and logistics industries: Require high resistance to abrasion and impact.
- Garment, electronics, pharmaceutical, and food industries: Require smooth, glossy, dust-free surfaces with resistance to cleaning chemicals and electrostatic discharge (ESD).
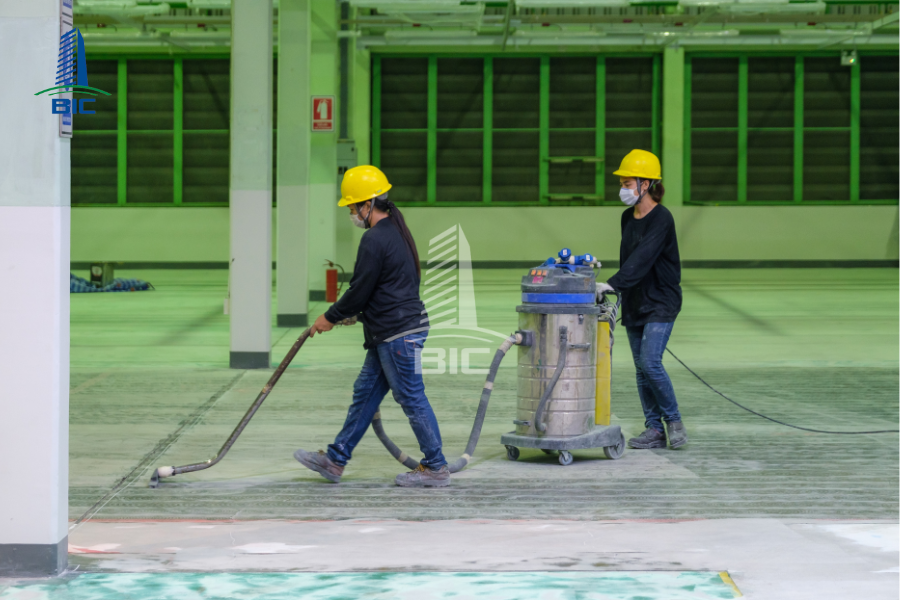
Depending on production functionality and investment budget, the construction design unit will propose suitable floor structural solutions and finishing technologies.
- Traditional reinforced concrete, with one or two reinforcement layers: Uses tied steel mesh or welded wire mesh such as D6, D8, or D10. This is a common and cost-effective solution, suitable for factories with light to moderate loads.
- Steel Fiber Reinforced Concrete (SFRC): High-strength steel fibers are mixed directly into ready-mixed concrete. This solution distributes force evenly in three dimensions, significantly improves flexural resistance, reduces corner cracking, and allows fewer control joints.
- Post-tensioned slabs: Use post-tensioned steel tendons. This solution allows the construction of very large floor slabs, up to 2,000 to 3,000 m², with no joints, suitable for ultra-heavy loads in logistics centers.
- Hardener floor finishing, Quartz or Metallic: Quartz-based or metallic hardener powder is broadcast onto fresh concrete during floor troweling. This solution increases surface hardness and mechanical impact resistance at a very optimized cost.
- Epoxy coating and self-leveling epoxy: Creates a seamless polymer membrane on the floor surface. Epoxy coating provides excellent dust prevention, water resistance, light chemical resistance, and visual color zoning for traffic routes.
- Polished concrete: Uses diamond grinding discs combined with silicate hardening chemicals to polish the concrete surface directly. This solution provides long-term durability, no peeling, and very low maintenance costs.
Concrete shrinks during hardening and expands or contracts according to environmental temperature. The factory design dossier must accurately calculate:
- Control joint spacing: Saw-cut joints at a depth of about one-third of the slab thickness in a grid pattern, commonly 6m x 6m or 8m x 8m, to guide shrinkage cracks.
- Dowel bars: Smooth round steel bars are installed at joints to transfer loads between adjacent slabs, preventing corner curling or elevation differences between slabs.
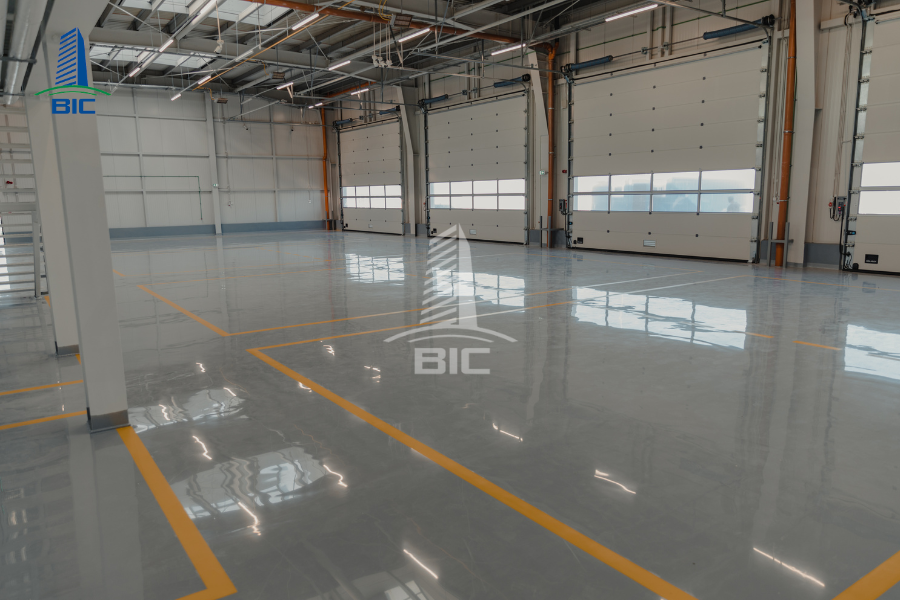
To turn drawing solutions into a high-quality real facility, factory construction quality management must follow the correct technical process.
Up to 50% of the load-bearing capacity of a concrete floor depends on the compaction of the natural soil layer underneath, also known as the subgrade. Before concrete pouring, the contractor must perform:
- Geotechnical surveys to determine soil bearing capacity.
- Soil compaction to achieve K95 to K98 density.
- In cases of weak soil, such as muddy soil or running sand, reinforcement solutions must be applied, such as geotextile installation, sand bedding, melaleuca pile driving, or cement deep mixing (CDM).
- Formwork and reinforcement acceptance: Check the thickness of plastic sheeting used to prevent concrete water loss, reinforcement spacer distances, and dowel bar positions.
- Concrete pouring: Check concrete slump on-site and use vibrating screeds and leveling tools to eliminate air bubbles.
- Curing and joint cutting: Maintain continuous moisture curing after concrete pouring and carry out control joint cutting at the right time, usually around 12 to 24 hours after pouring, to prevent uncontrolled cracking.
Choosing the full-package design and construction model gives investors greater confidence in floor quality. The general contractor takes synchronized responsibility from load calculation on the computer to direct supervision of floor troweling and joint cutting teams on-site. This connection eliminates blame-shifting between the design side and construction side if floor cracking occurs, while optimizing material costs for the investor.
A factory floor design that meets load and durability requirements is a foundational investment that protects the company’s assets, machinery, and operational chain. A floor calculated correctly from the beginning helps the factory operate smoothly, eliminates production interruption risks, and maximizes maintenance cost savings for decades.
If your business is looking for a factory design consulting unit with deep expertise in industrial floor structural engineering, contact BIC today for professional support and the most optimized construction solution.












