The corrugated iron roof factory has many preeminent benefits, but the standard method of construction of corrugated iron roof is not paid attention by all units. As a construction contractor with many years of experience, we aim to effectively and efficiently deliver the quality of the work to the investor, who always master the techniques and construction steps of corrugated iron roofing during the construction of the factory.
What details should be paid attention to when constructing a corrugated iron roof? What is the correct technique? What are the standards for acceptance of corrugated iron roofs? Let's also take a look at the construction of the factory corrugated iron roof
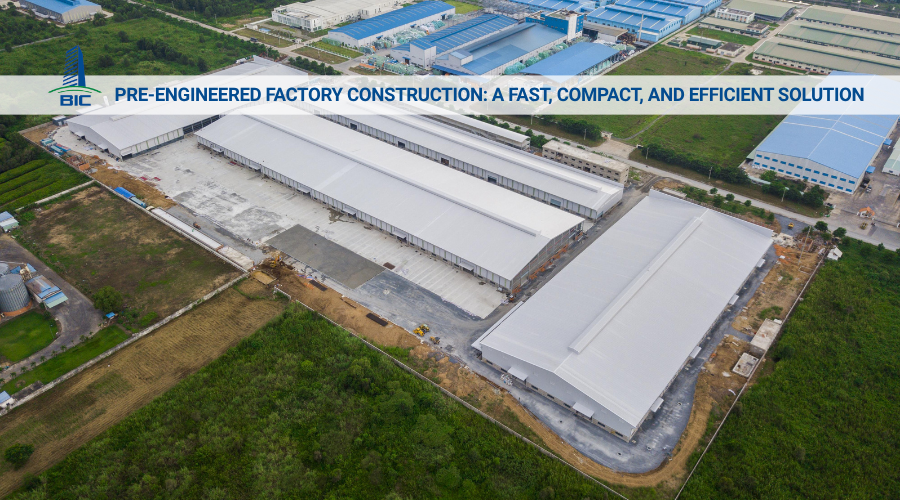
Using corrugated iron roof in factory construction is the first choice. The roofing of corrugated iron both saves costs and ensures roofing standards, bringing safety to everyone.
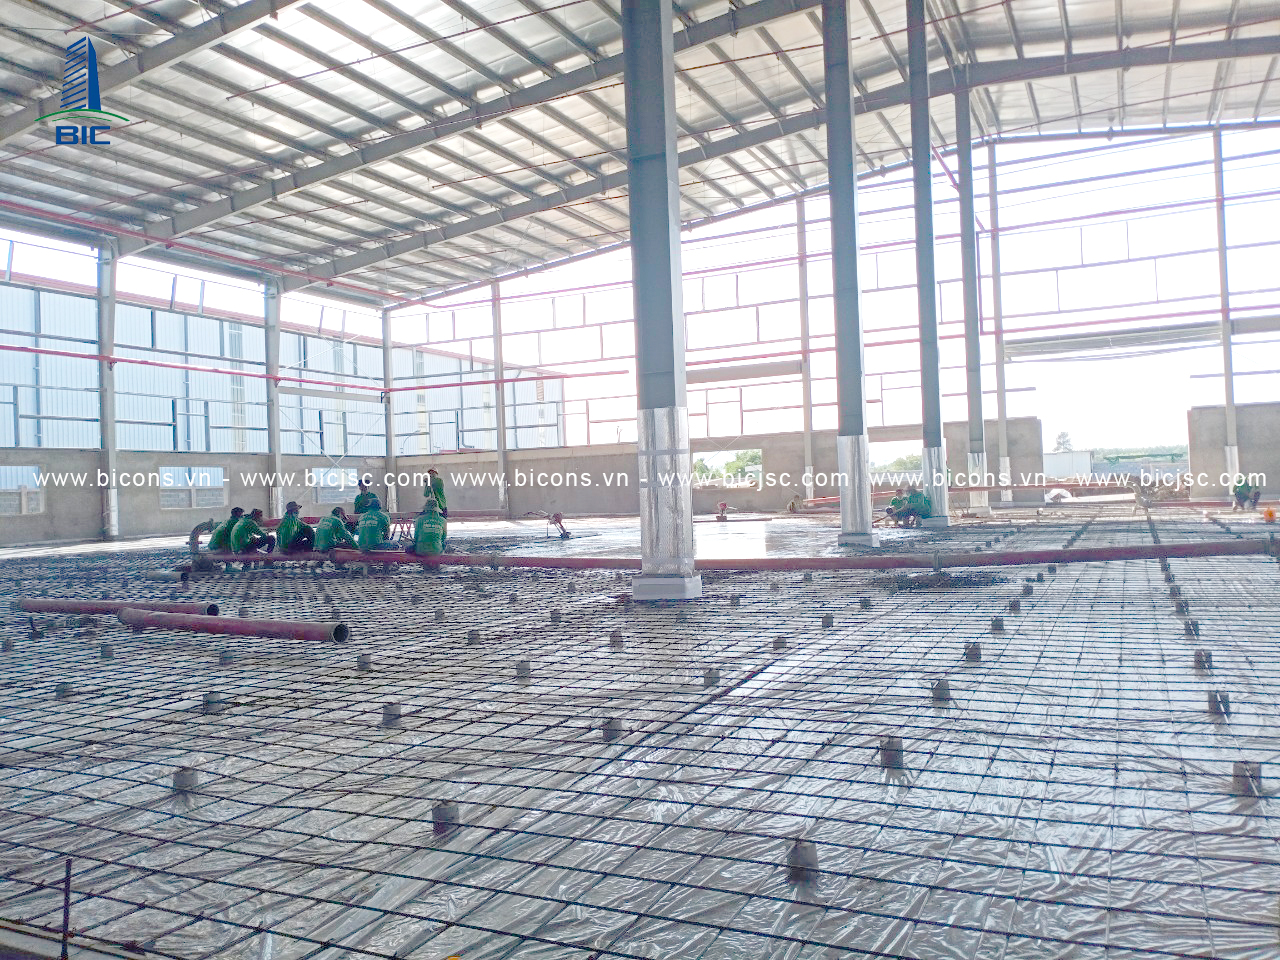
The quality and aesthetics of the factory are influenced by the construction of the corrugated iron roof to help the factory improve its lifespan.
The situation of standing water on the roof, causing the phenomenon of seepage, will affect the aesthetics and longevity of the building. Therefore, before roofing, you need to calculate the appropriate slope of the corrugated iron roof to ensure that the above conditions are not met.
a) What is the slope of the corrugated iron roof?
When installing the roof, it is necessary to have a certain inclination to ensure that the water does not stagnate, causing wear and leakage. Then, the slope of the corrugated iron roof relative to the plane of the roof is called the slope of the corrugated iron roof. The slope of the corrugated iron roof must be suitable for each structure of the building.
b) What is the standard slope of the corrugated iron roof?
Depending on the structure of the building, roofing materials will have different slopes. The steeper the roof slope, the faster the drainage capacity. However, a large pitched roof will consume a lot of roofing material. The current standard of reasonable corrugated iron roof slope is 10%.
You can calculate the slope of the corrugated iron roof by the following formula: Slope of the corrugated iron roof i = H/L x 100%,
In there :
i: is the slope
H: is the roof height
L: is the length of the roof.
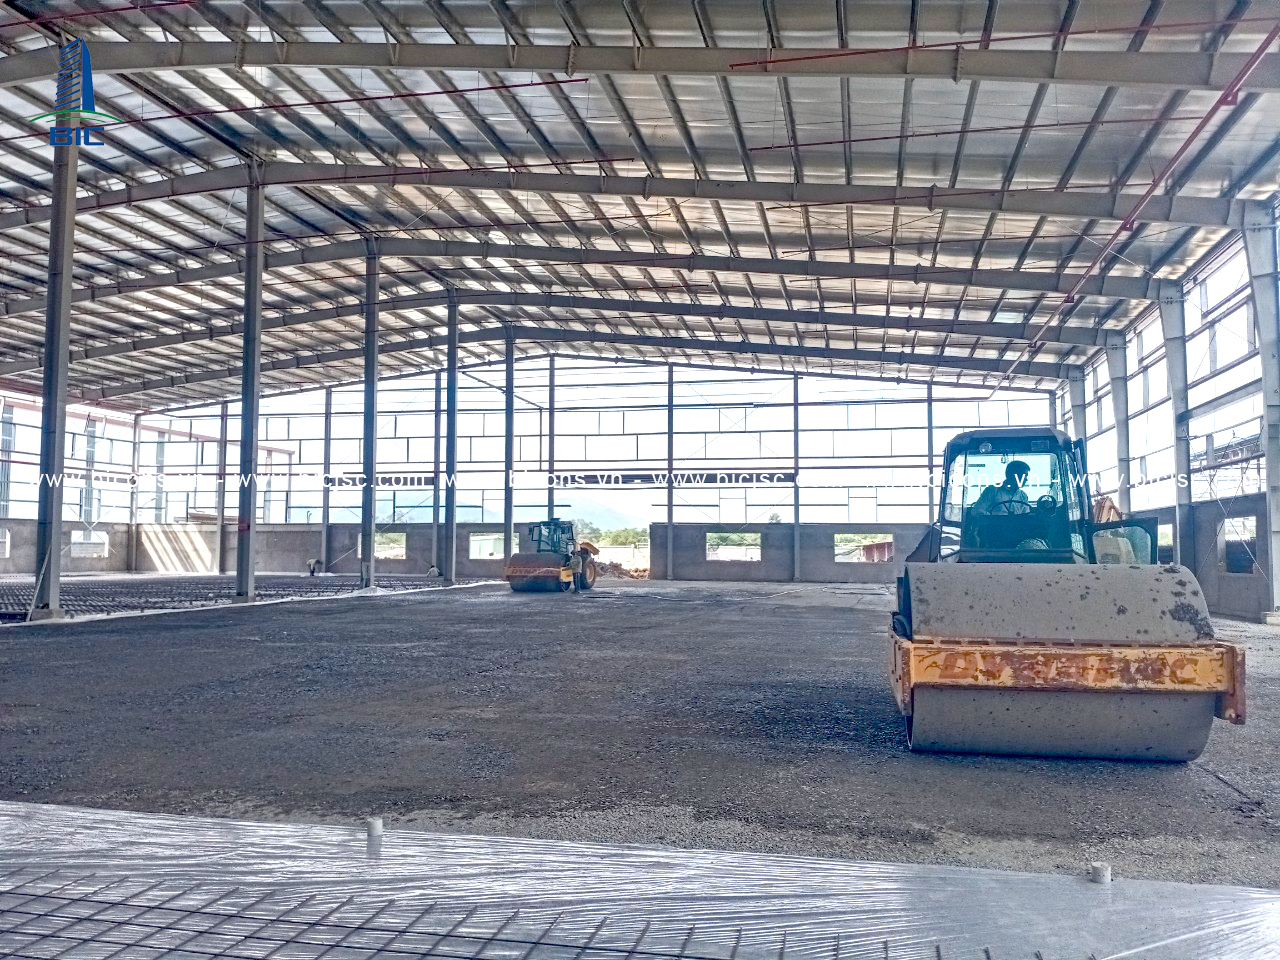
Purlins play an extremely important role in supporting, load-bearing and connecting the corrugated iron roof. Therefore, the distance of the purlins of the corrugated iron roof needs to be calculated accurately to have the standard data in order to bring the safety of the roof and increase the good load-carrying capacity. That brings peace of mind and safety for users, the life of the building is increased, and at the same time saves the cost of roofing construction.
a) What are purlins?
Purlins are the part that supports the weight of the roof, with the support of the original walls, trusses, and steel beams, it will create the certainty for the roof of the house. Purlins often have common shapes such as Z, C, U, I shapes to suit different roof types.
Purlins play an important role in determining the quality of the construction. Determining the distance between purlins and roofing is extremely important because if you determine the right roofing technique, the right size, the building's ability to withstand weather conditions is significantly increased, from Thus, the life of the building is increased.
b) Factors determining the distance of purlins for corrugated iron roofs
You can determine the distance between purlins and roofing sheets based on the following two important factors:
Thickness of roofing corrugated iron: Including purlins (arms) and trusses, roofing corrugated iron.
The slope of the roof: the slope of the roof is the distance of the length of the roof from the top of the lowest point of the roof (maybe a drain).
c) Standard distance of purlins for corrugated iron roofs
According to the experience of construction engineers, roofers, the distance of standard corrugated iron roof purlins is extremely reasonable and most suitable is from 70cm - 120cm.
In addition, depending on the type of construction with different truss frames, the distance between corrugated iron purlins also varies, namely: For 2-layer truss frame systems, the ideal truss spacing is 1100. - 1200mm. For a 3-layer truss system, the ideal distance is 800 - 900mm.
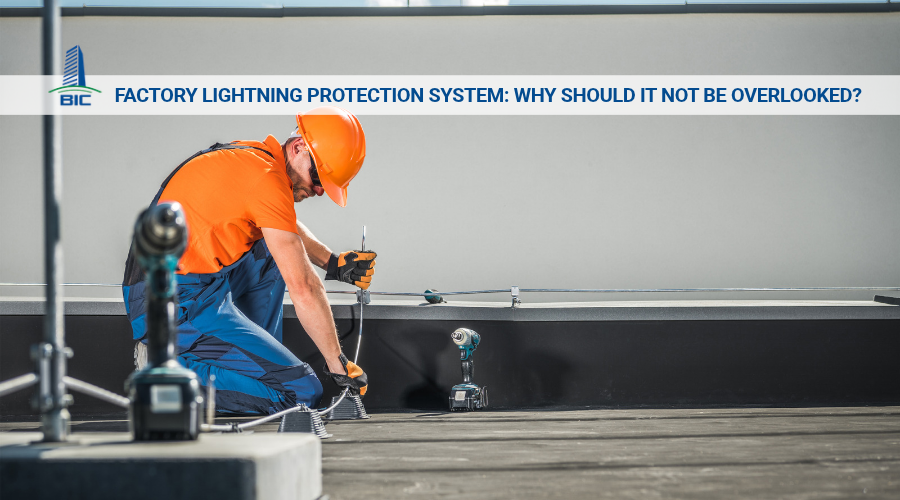
Lightning protection for corrugated iron roofs is extremely important to minimize risks to people and property. For large and tall projects, this is even more important and a mandatory requirement.
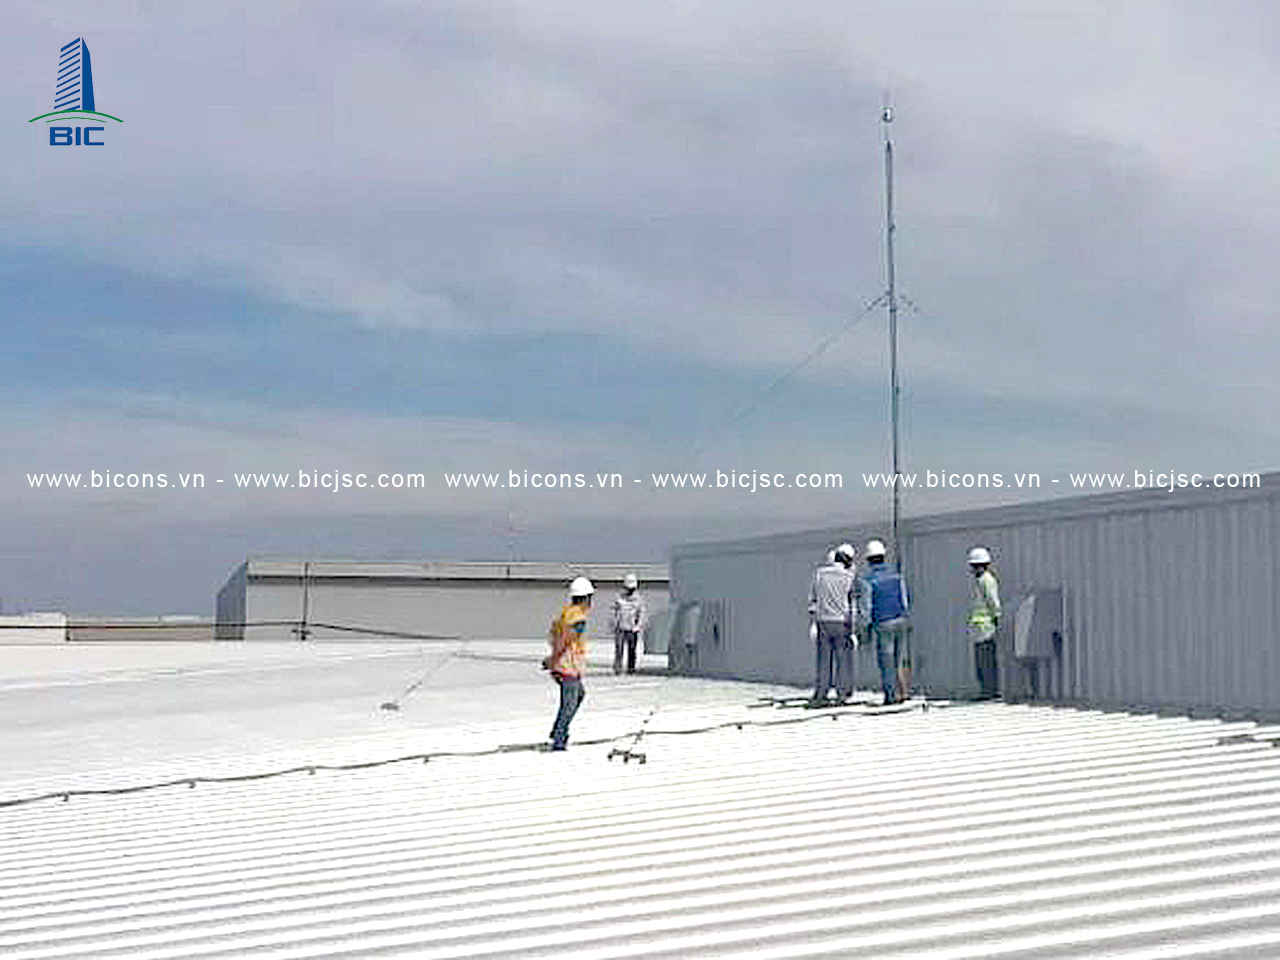
With the tropical monsoon climate in the country, the phenomenon of lightning, lightning often occurs when it rains, so in order to limit the risks as well as repair the construction works later, it is imperative to install Lightning protection system for roofing. There are 3 extremely effective ways to prevent lightning for corrugated iron roofs today:
Direct lightning rod construction.
Installing the technology of dissipating the charge cloud.
Depending on the conditions and type of roof, choose a suitable lightning protection method, both to ensure the safety of the homeowner, and to save costs. Lightning protection systems for corrugated iron roofs must meet the following standards:
TCN 68-174/1998 lightning protection standards of the General Department of Post and Telecommunications.
TCXD 46-1984 lightning protection standards of the Ministry of Construction.
NF C17-102/2011 French national lightning safety standard version September 2011.
TCVN 4756-89 Vietnam's current electrical safety grounding standard.
TCVN 9385/2012 standard “Lightning protection for construction works – guidelines for system design, inspection and maintenance” of Vietnam.
To ensure the quality of the roof as well as the correct, quick and convenient method of constructing the corrugated iron roof, you need to prepare and master the technical steps of the construction of the corrugated iron roof. Song Hong Ha would like to share with you the construction process of corrugated iron roof as follows:
Stage 1: Prepare necessary equipment before construction
This is the stage to help you save construction time as well as ensure roofing requirements. Pre-construction preparation steps include:
Step 1: Determine the slope of the corrugated iron roof, the distance from the purlins, the method of lightning protection for the roof. From there calculate and prepare the necessary building materials. An important requirement of this step is to ensure that all construction materials meet technical requirements such as no bending, no warping, no rust...
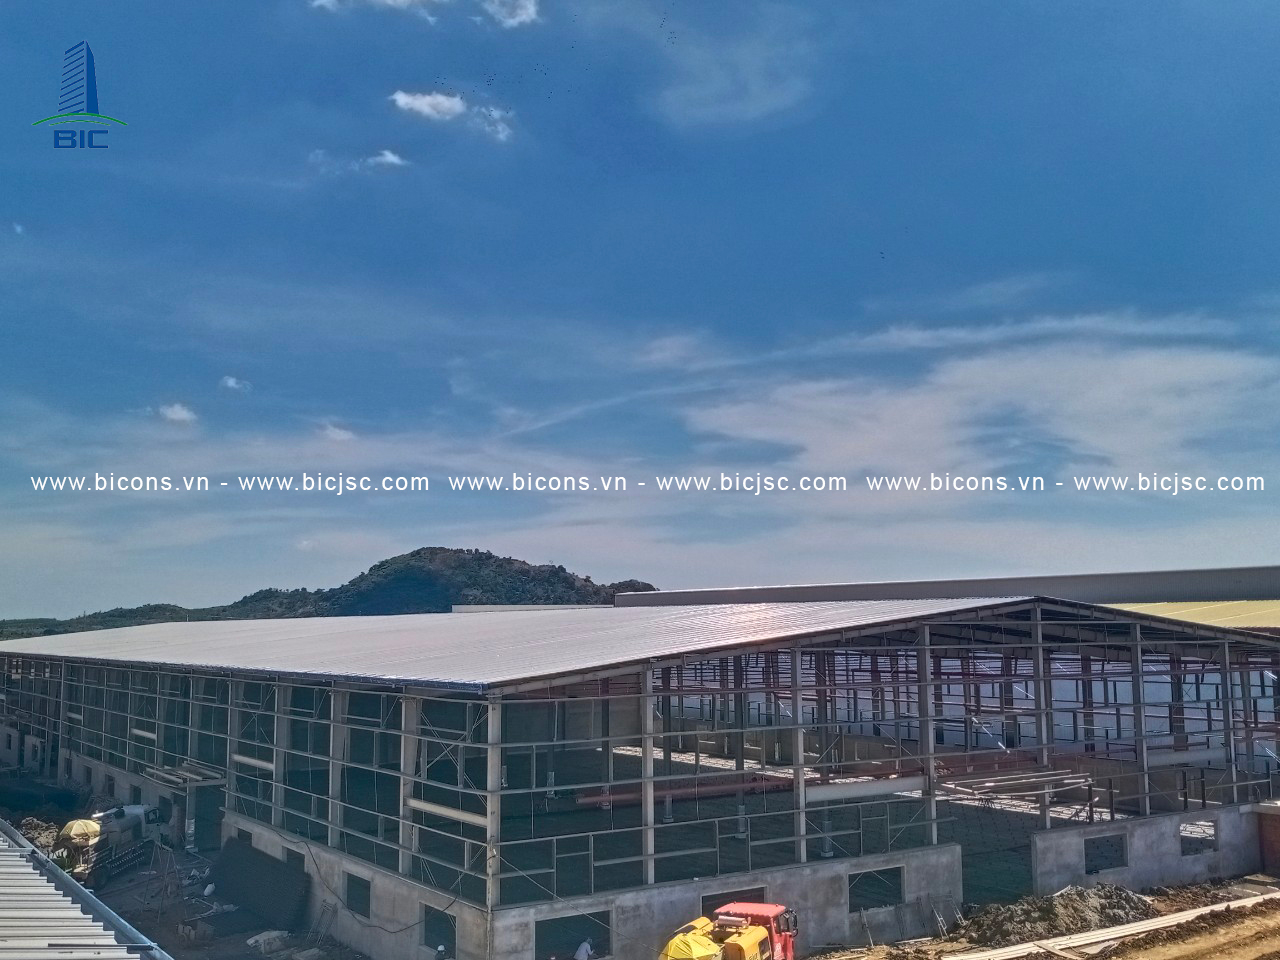
Step 2: Calculate and prepare the number of roofing sheets suitable for the size and structure of the roof. When buying roofing sheets, it is important to check the quality of the product to avoid buying fake or fake goods.
Step 3: Remove the old roof and repair the damaged part (if repairing and constructing the old roof)
Step 4: Prepare tools, nails, screws, glue... to support the quick roof construction.
Stage 2: Construction of corrugated iron roof according to regulations
After you have fully prepared the tools and materials to build the corrugated iron roof, you proceed to roofing according to the steps below:
Step 5: Install the roofing sheet. Note that you should start installing from the top of the click to the edge of the roof, then use screws, rubber washers to fix the roofing. And continue to stack other roofing sheets until sealed. The first roof sheet, outside the roof edge, protrudes at least 2cm from the roof edge. The distance between the corrugated iron sheets must be stacked at least 2.5cm.
Step 6: Install gutters and roof panels.
Step 7: Install the roof frill. When installing roof frills, it is important to pay attention to place the roof fringes on the edges of the gutters so that there is no leakage, stagnation of water ...
Step 8: Continue to screw, glue the roof and check the seams as well as the construction process of the corrugated iron.
Step 9: Complete the roofing construction process and take over the work.
During the construction of the roof, the following important points should be kept in mind:
Truss frame, purlins ensure dry, do not apply when moldy. Purlin bars made of iron should be painted with anti-rust powder coating.
Check the warping of the purlin so that when the construction is carried out, take the correct mark of the screw, without deviation.
When installing two adjacent corrugated iron roofs, they must be facing each other for at least 1 wave so that there is no wave phenomenon when screwing.
The wall screws need to be shot into the negative zone and perpendicular to the surface of the corrugated iron sheet covering the wall.
If installing cold corrugated iron, it is necessary to avoid letting the iron billow on the surface because it can cause rusting of the corrugated iron roof.
It is necessary to re-check the roof after completion, especially the screw positions to ensure the quality and aesthetics of the roof and the building.
The standard for acceptance of corrugated iron roofs specifies the design requirements and guides the installation of corrugated iron sheets for roofing and construction works.
A qualified and accepted corrugated iron roof is obtained if and only if the following conditions are met:
Slope roofs must be designed with ventilation to ensure that there are two series of openings that allow air to enter and exit to avoid moisture accumulation. The minimum cross-sectional area of each row of openings shall be at least 1/800 of the total area of the roof.
Ventilation openings may be located at the gable if they do not exceed 12 m.
When using roofing products with a coefficient of thermal conductivity greater than the specified design threshold, additional insulation solutions must be designed to ensure the insulation requirements for the roof.
When using products with a sound reduction index lower than the specified design threshold value, an additional soundproof layer must be designed to ensure the sound insulation requirements for the roof.
Products must be resistant to corrosion caused by rain water, salt mist, common acids and alkalis. Products that are not resistant to the above chemical corrosion, must have design instructions for coating or paint an additional layer of acrylic as the main ingredient on the surface subject to direct solar radiation.
The appropriate tests described in the standard will characterize the products in terms of safety, environment and durability.
The design shall specify the type and number of pins (N) per m2 for slopes greater than 15 %.
When designing the roof, it is necessary to select roofing products and structural materials to ensure compliance with the fire prevention class and type specified for houses and constructions.