Industrial factory construction process plays an important role in the construction process. This article helps you understand in detail the basic steps of the construction process, the investor can easily imagine how his factory is actually built according to the process.
The construction unit will give a plan for the appropriate factory design and plan the construction process according to construction standards and the order of implementation and close supervision.

+ The construction unit will survey the site where the project is to be installed and propose an appropriate construction design plan.
+ Propose construction methods and necessary technology and technical infrastructure for the factory construction plan.
+ Works that are required in terms of architecture and design, such as office security guards, have a reasonable architectural structure.
+ Optimizing the foundation structure options in accordance with the geology of the construction area
+ The main standards and regulations are applied when designing the factory.
The construction technical dossier must have a drawing describing the total surface area equal to or based on the drawing on the plan of the construction route to be built along the route.
The factory needs a technology diagram or line technology drawing
For construction works with architectural requirements, it is necessary to make drawings of architectural plans
Prepare drawings with structural plans.

The basic factory building process consists of 7 steps, depending on different construction units, there are different processes.
+ Construction of the factory foundation
+ Erection of steel frame and workshop accessories
+ Construction of factory cover
+ Construction of factory infrastructure
+ Construction of technical systems
+ Finishing
+ Clean and put into operation
In order to complete the factory as expected by the Owner in terms of aesthetic function, cost and implementation schedule and quality, it is necessary to have a methodical construction plan. Division of division complete division of stage g. The construction plan is calculated and considered very early at the design stage. Such as consider: Sequence of construction; Factors affecting construction ability; Actual construction conditions at the site. Construction planning depends on the experience and capacity of the construction unit. It is important to complete the project according to the commitment with the agreed investor.

+ Leveling and leveling: Depending on the actual ground level, it is necessary to carry out leveling in accordance with construction technical drawings.
+ Locating the center of the axis: This work is very important. The position of the column foundation will follow the center of this axis, and construction will be based on the design drawings
+ Digging the fence foundation: The fence is usually high and very long, the fence foundation is built solidly
+ Construction of foundation and momentum: After the center of the shaft, the foundation is constructed. The fence foundation is designed as a single or pile foundation, the material is reinforced concrete. The column bolts are buried in the foundation waiting to be prepared, later assembled with steel columns.
+ Ground compaction: The ground is leveled, then compacted to the correct density required by the design.
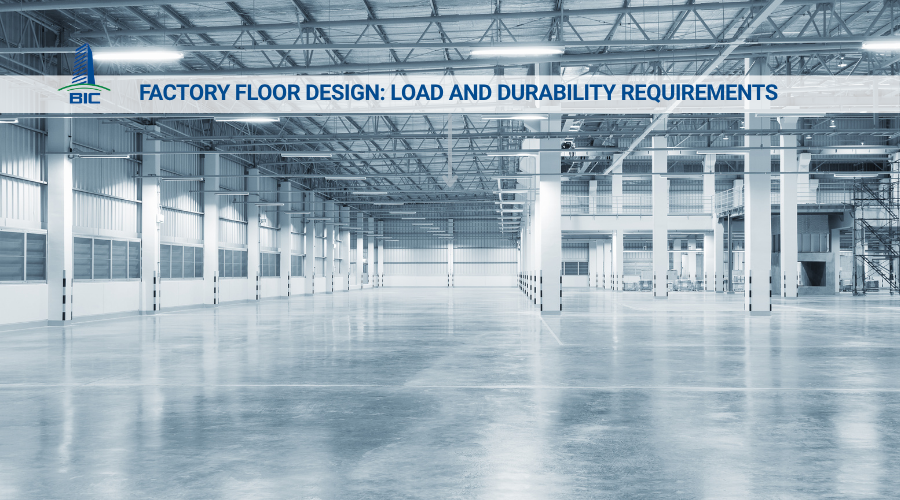
+ Lubricate the stone foundation for the workshop: The factory floor is usually reinforced concrete poured with concrete. It is very important to maintain concrete after parking, to follow the correct procedure to avoid cracking of the concrete floor.
Pre-manufactured steel frames according to design requirements meet the standards of components transported to the construction site.
+ Erection of steel frames: Usually using cranes to lift and put structural steel parts into position. Parts are connected by bolts
+ Install purlin stop and tie cable: Ensure the frame plane stability. The purlin system has the effect of enhancing the stability of the steel frame and is used to support the roof.
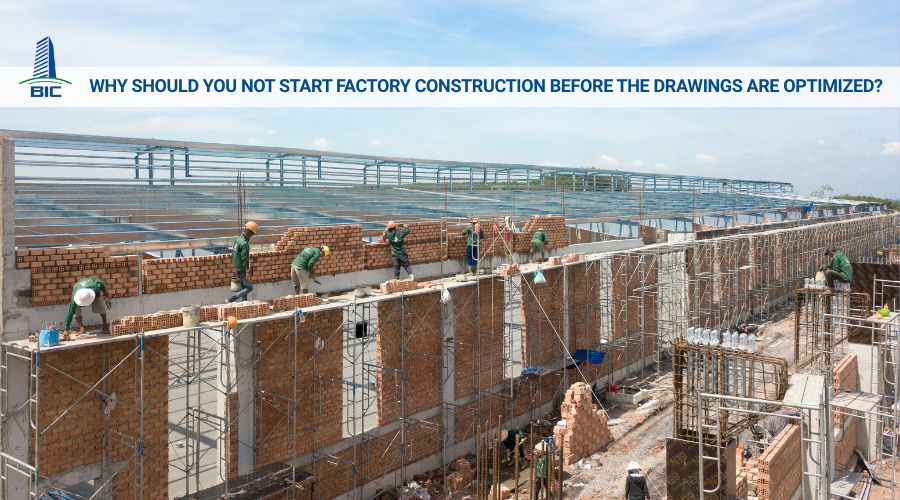
Construction of the surrounding wall: The corrugated iron roof brick wall can also be used with many other materials to make the partition depending on the choice.
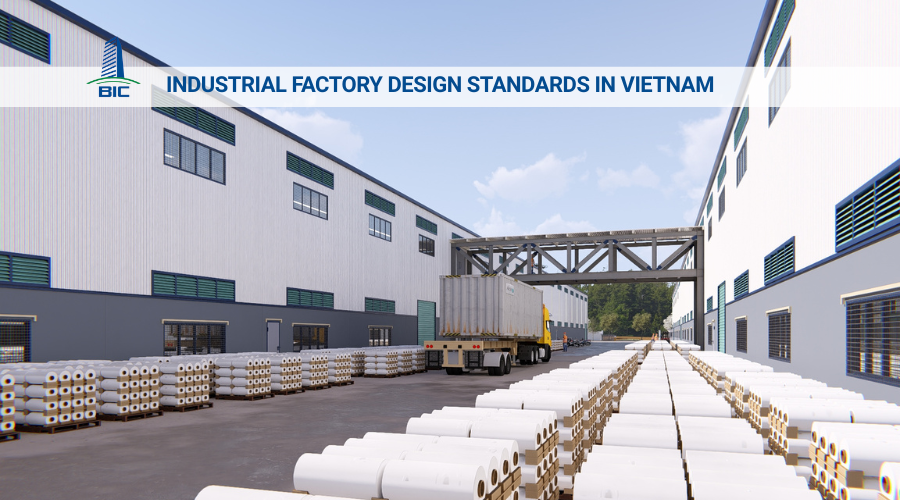
Infrastructure construction: roads, water supply and drainage pipes... the roadbed needs to be compacted to meet the requirements to withstand large trucks circulating and transporting inside the factory.
Construction of technical systems: fire protection systems, information systems, electrical systems, technical systems for production, construction of underground water tanks for fire protection...
Complete
Traffic lane markings in the workshop
Sanitize and put into use
General factory cleaning when handing over as the final process in factory construction.
Construction of factory landscape
The surrounding landscape can be the lawn, the surrounding landscape if any in the category.